


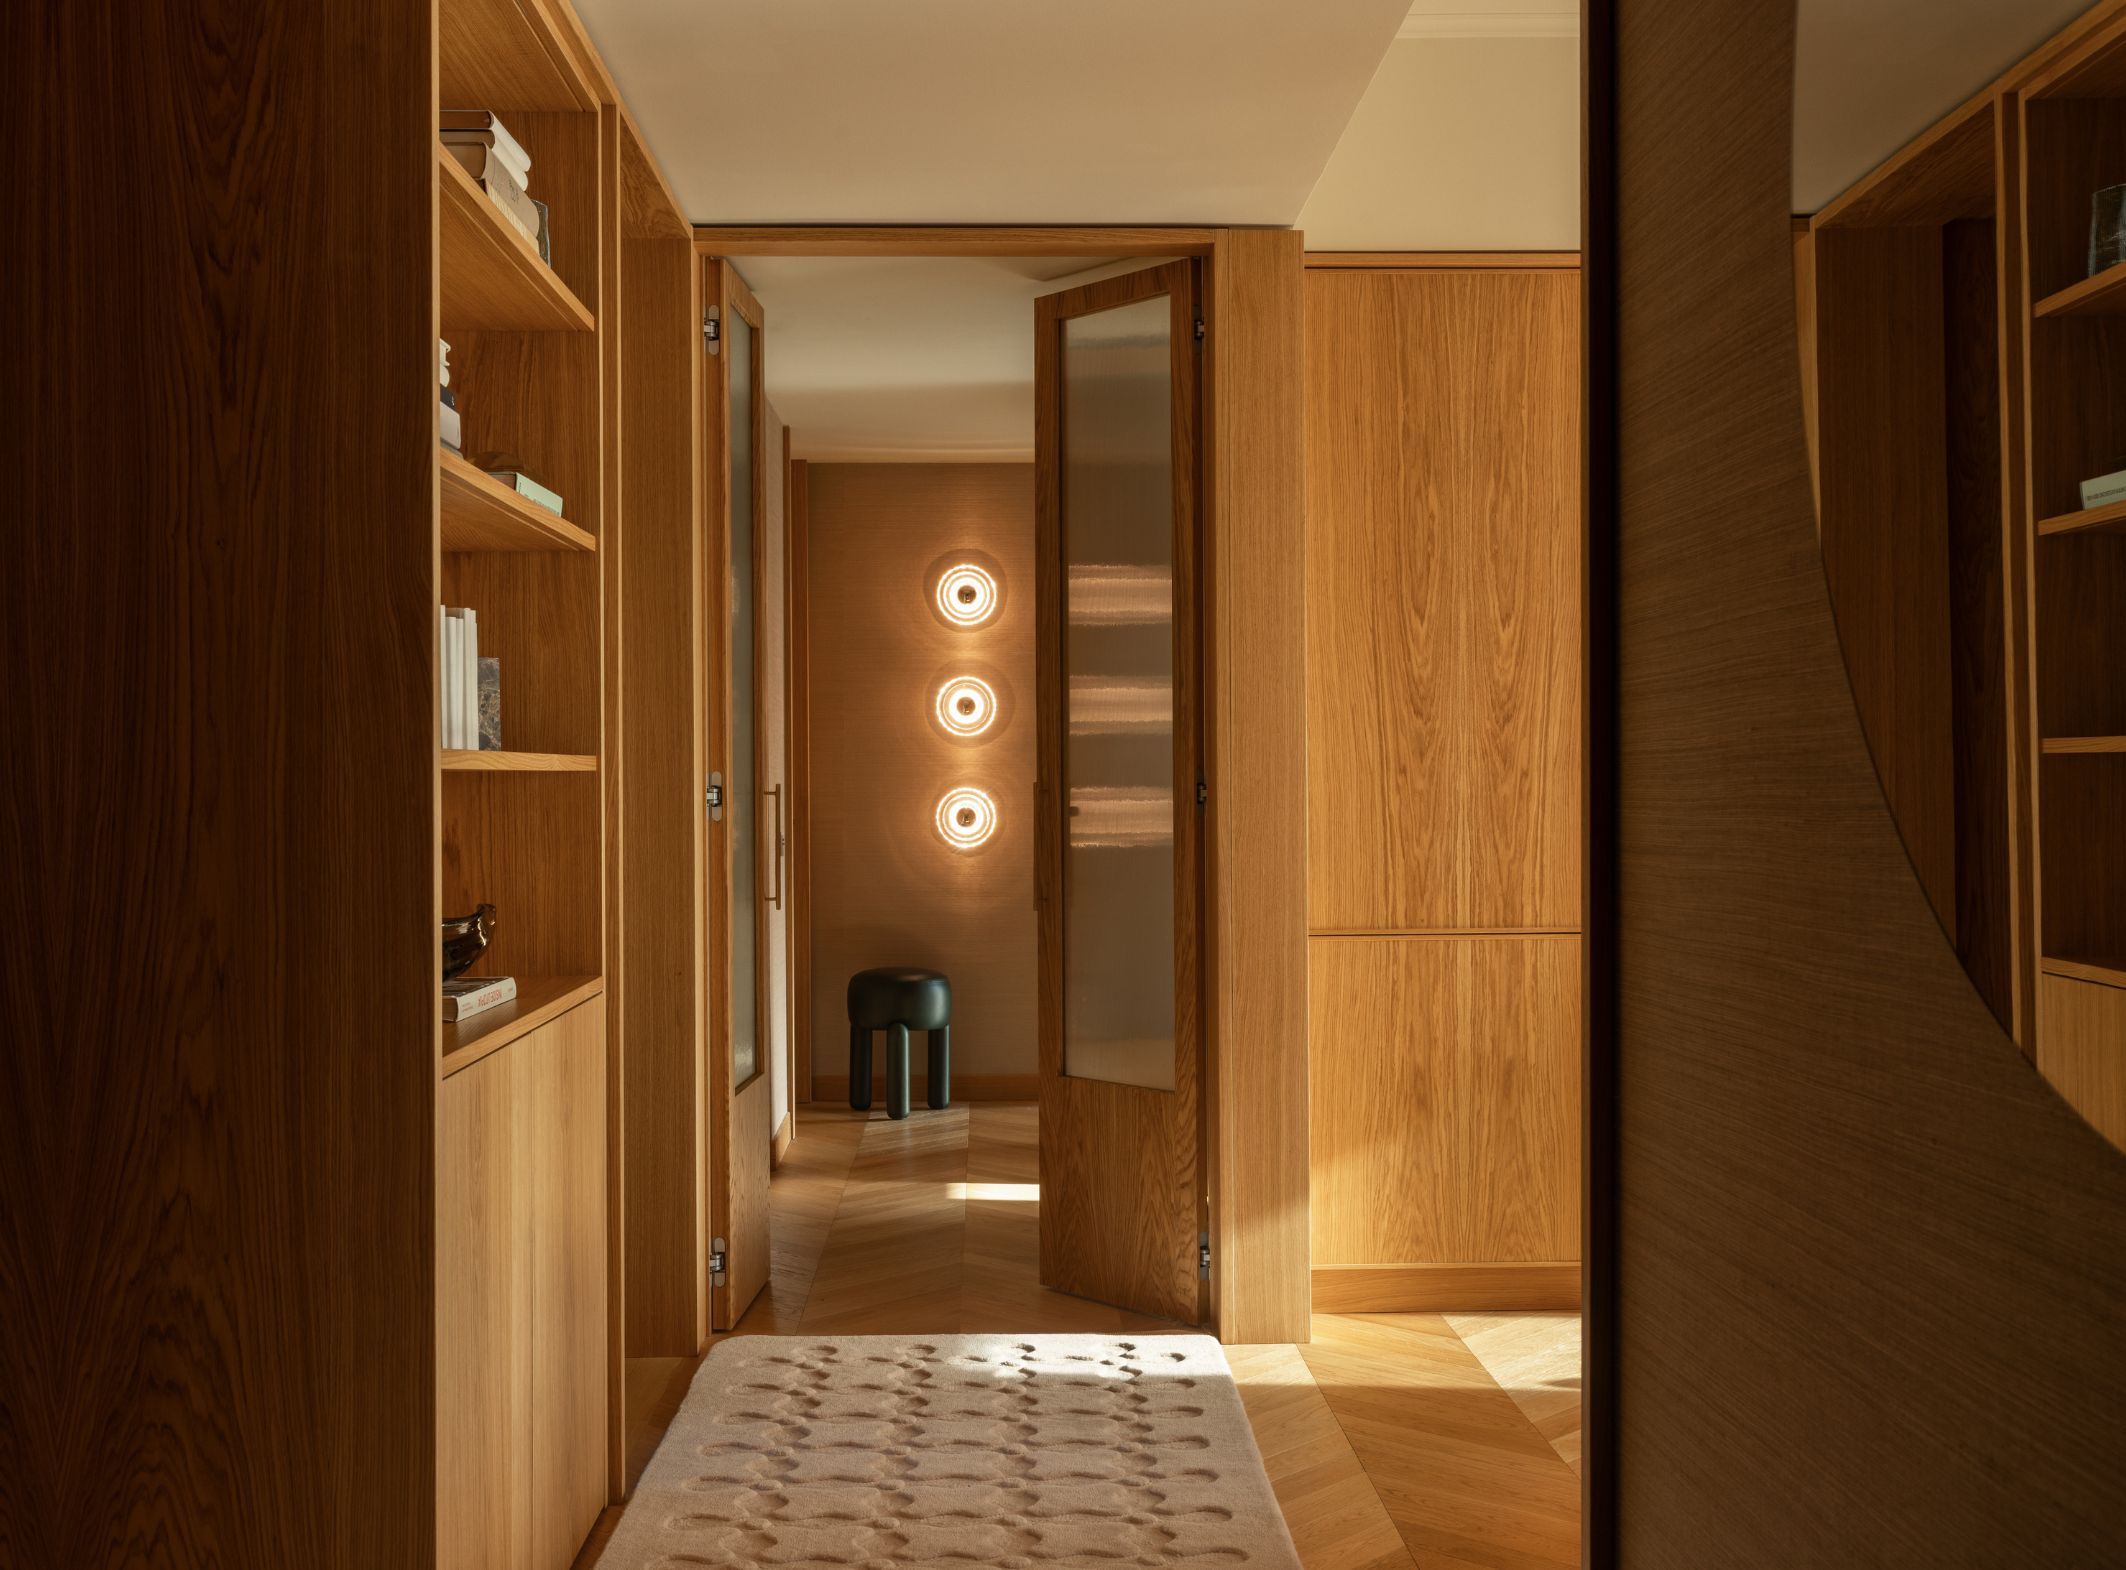
Photography: Dario Borruto
13 / 11 / 2026
Text: Elena Grabar | Styling Giulia Taglialatela
Inside this Milan apartment, the hectic pace of the city recedes. “The starting point was the idea of an enveloping space”, says interior designer Ekaterina Rezepina.
Set in a 1970s building in Navigli, one of Milan’s liveliest districts, this 140-square-metre apartment has a quieter rhythm. Its owners, a busy young family with two children, knew exactly what they wanted: a home where they could genuinely switch off after work. Calm, functional and uncluttered, it keeps the focus on what brings pleasure every day - the kitchen, the light and a few cherished possessions.
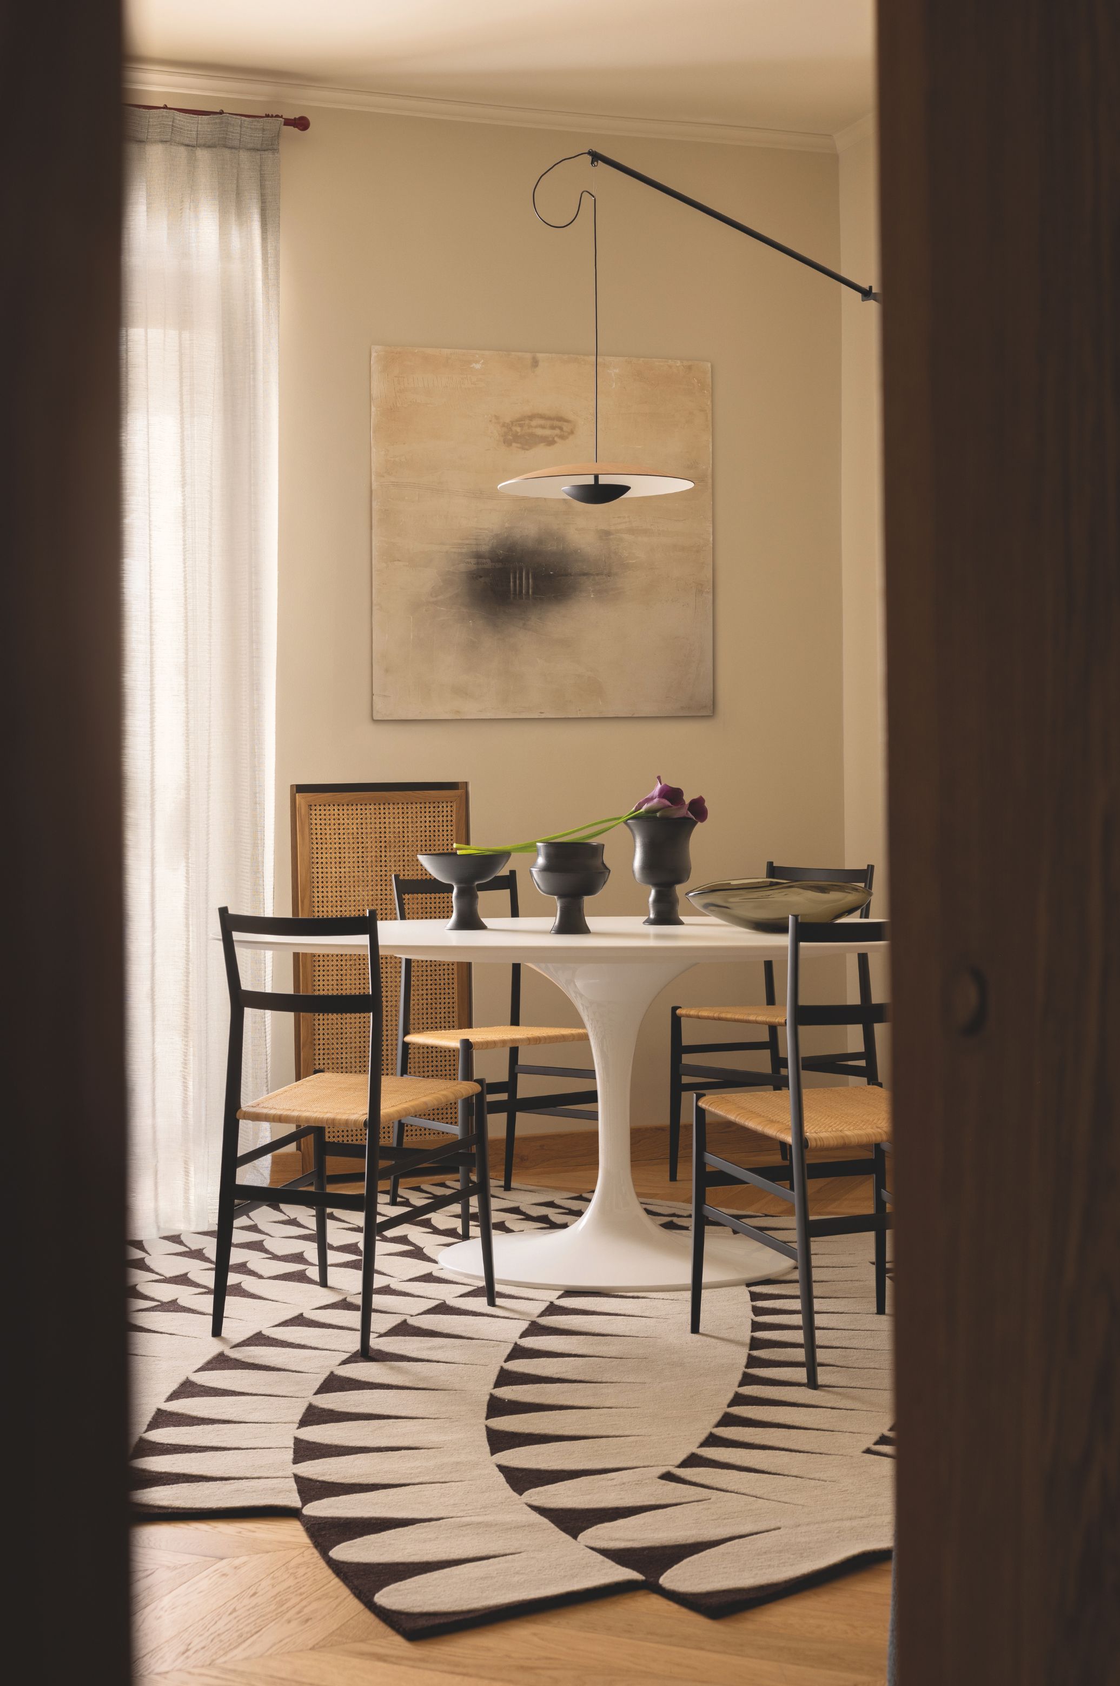
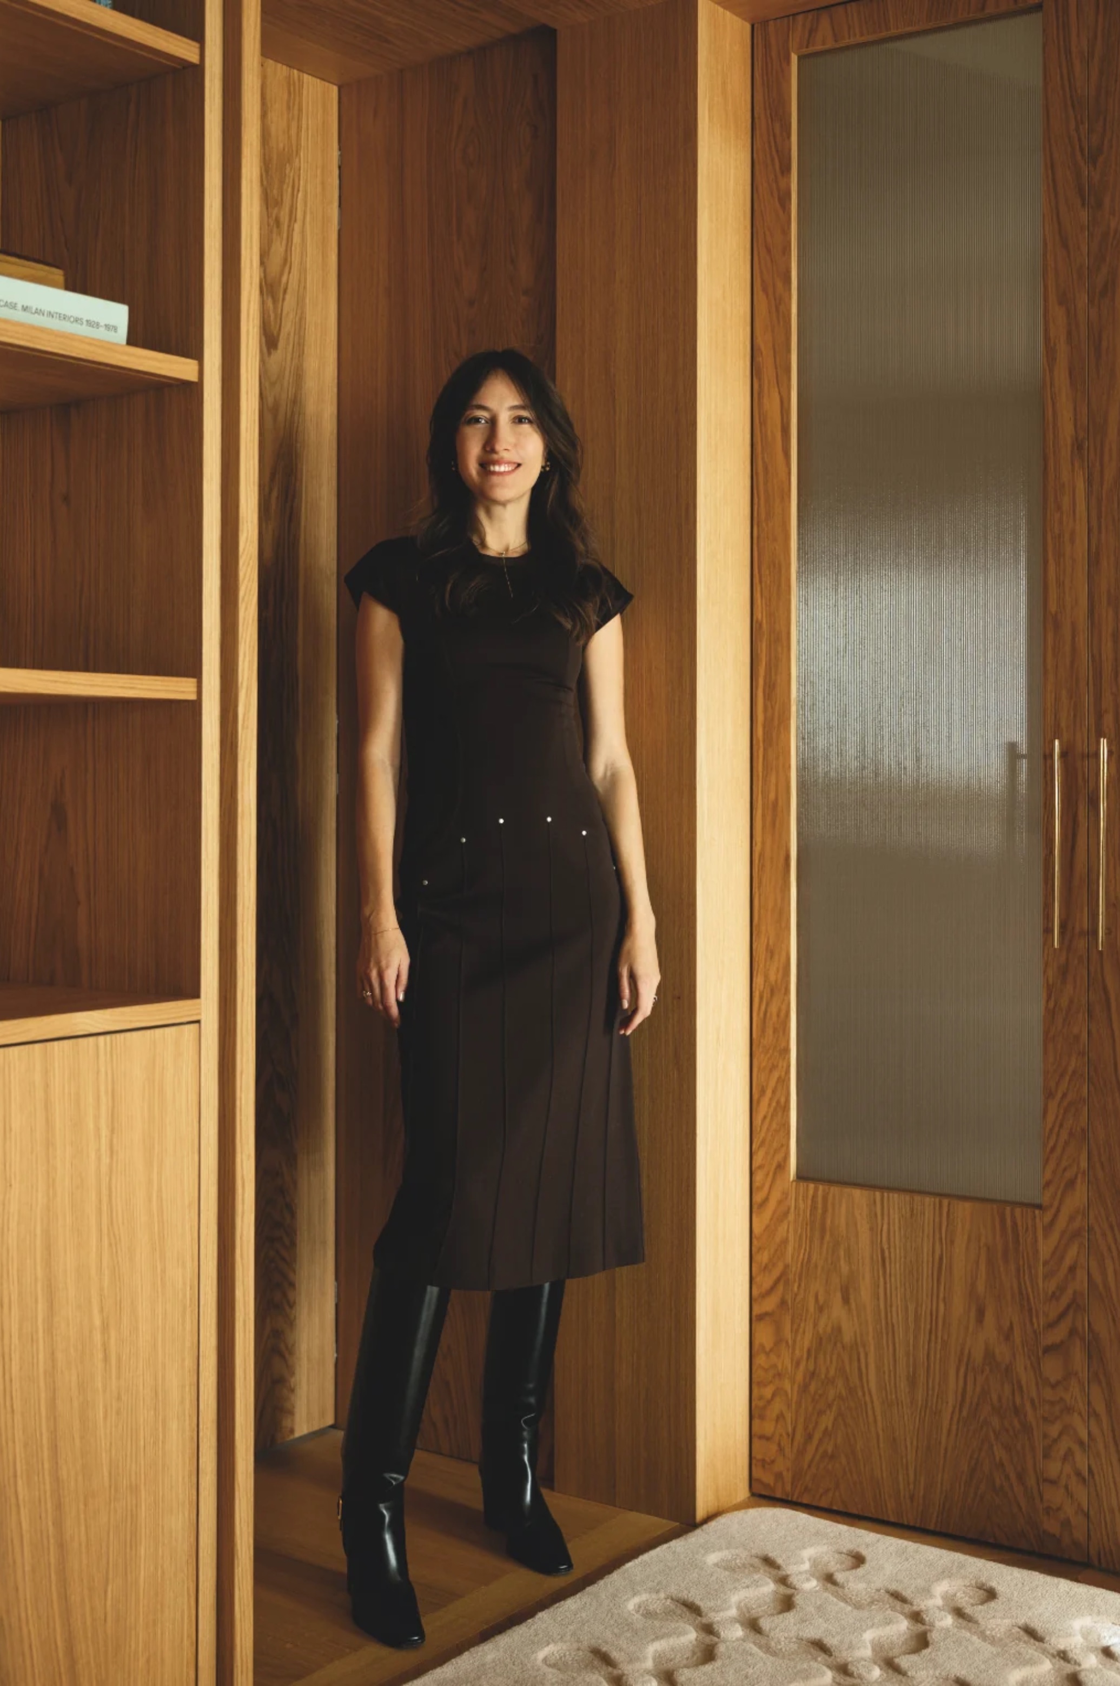
“The starting point was the idea of an enveloping space”, says interior designer Ekaterina Rezepina. Rounded forms, warm colours and natural textures draw the rooms into a single, almost theatrical composition. The plan is organised around the kitchen and its island, which Rezepina calls the home’s “domestic agora”: a place where the family cooks, talks and spends time together. Symmetrical panels conceal the entrance to the laundry room within the cabinetry. The television volume and sliding doors divide the living room into two areas: one for watching television, the other for dining. The doors allow the two areas to be joined or separated as needed. The apartment’s two bedrooms are grouped in the private area of the home.
“The starting point was the idea of an enveloping space”, says interior designer Ekaterina Rezepina. Rounded forms, warm colours and natural textures draw the rooms into a single, almost theatrical composition. The plan is organised around the kitchen and its island, which Rezepina calls the home’s “domestic agora”: a place where the family cooks, talks and spends time together. Symmetrical panels conceal the entrance to the laundry room within the cabinetry. The television volume and sliding doors divide the living room into two areas: one for watching television, the other for dining. The doors allow the two areas to be joined or separated as needed. The apartment’s two bedrooms are grouped in the private area of the home.
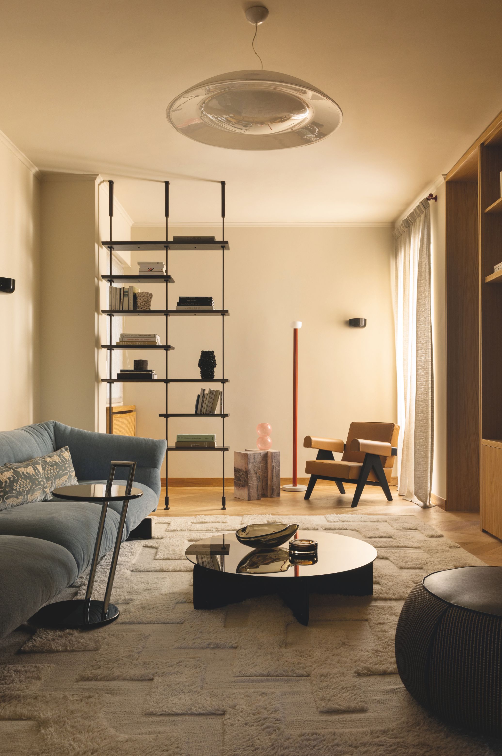
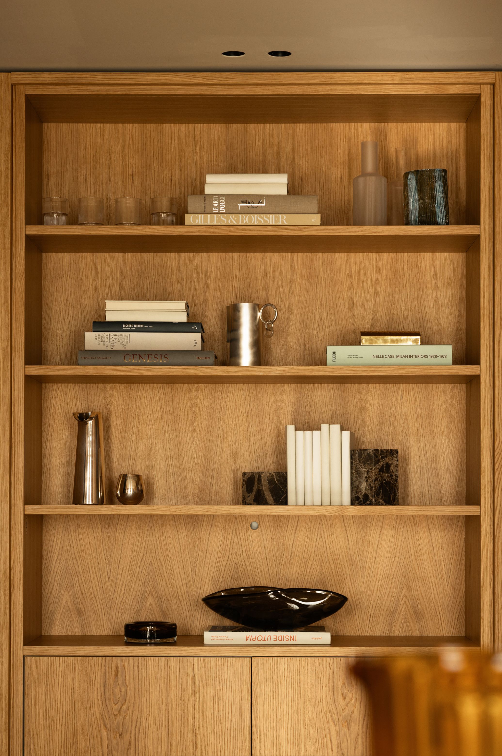
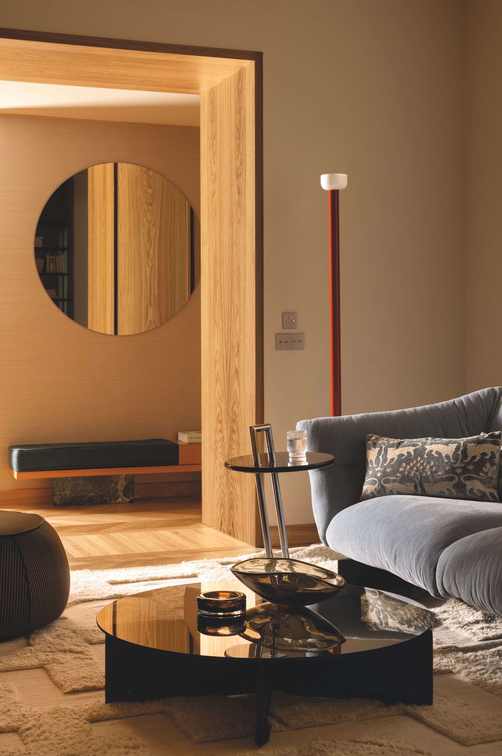
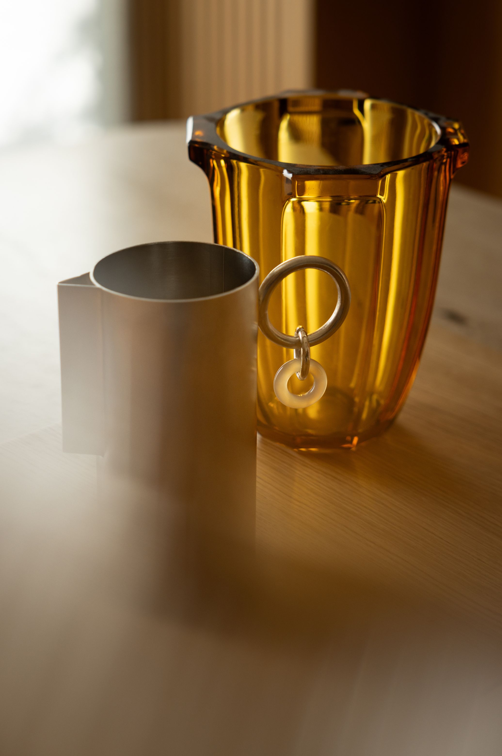
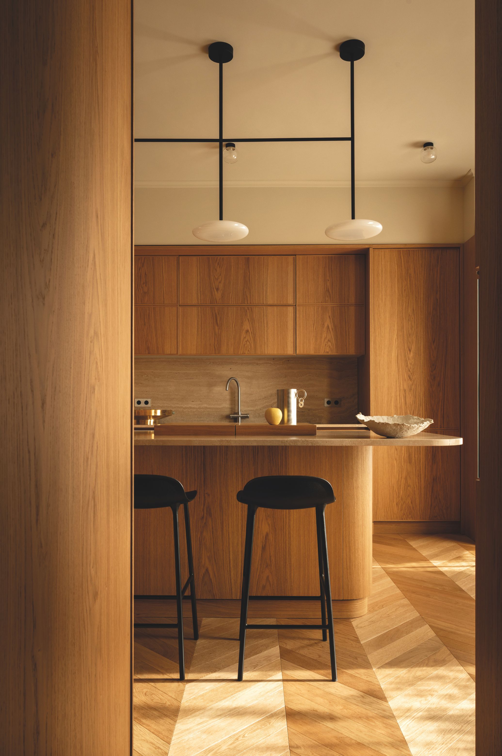
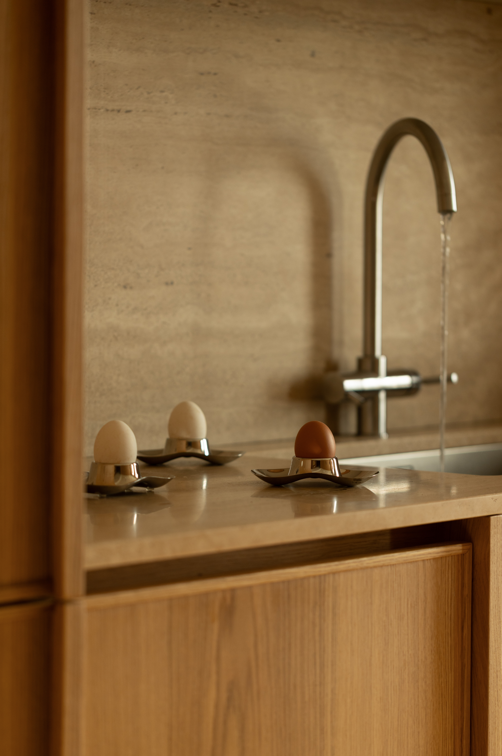
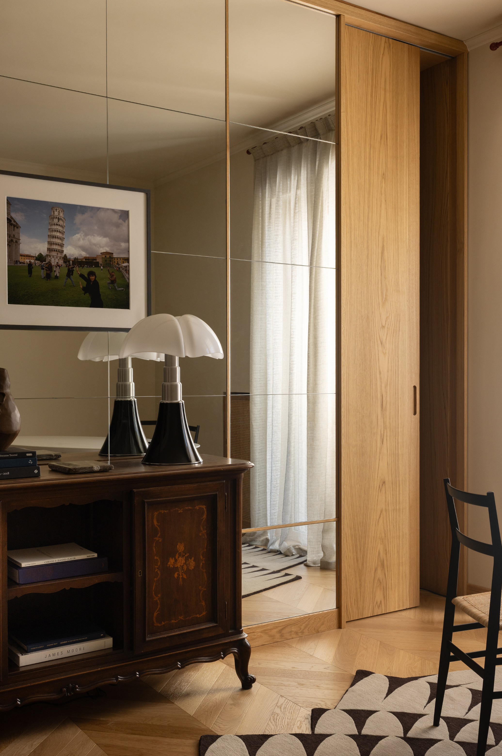
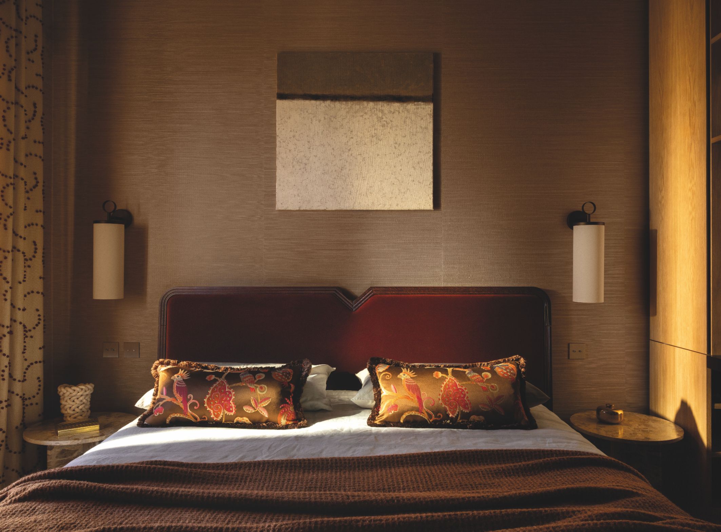
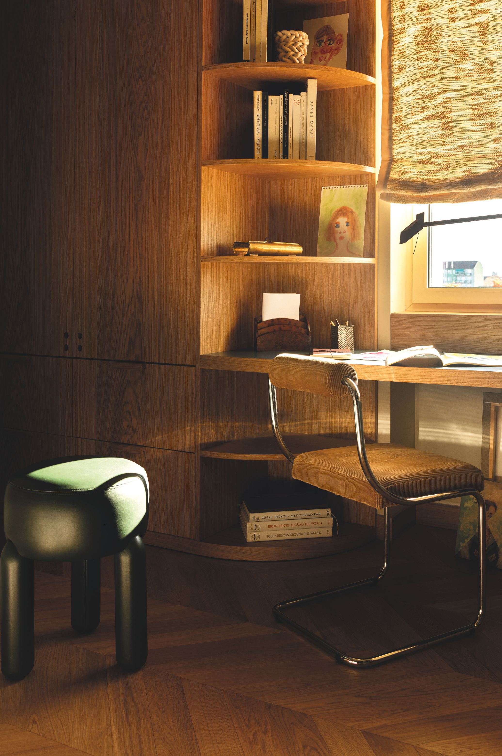
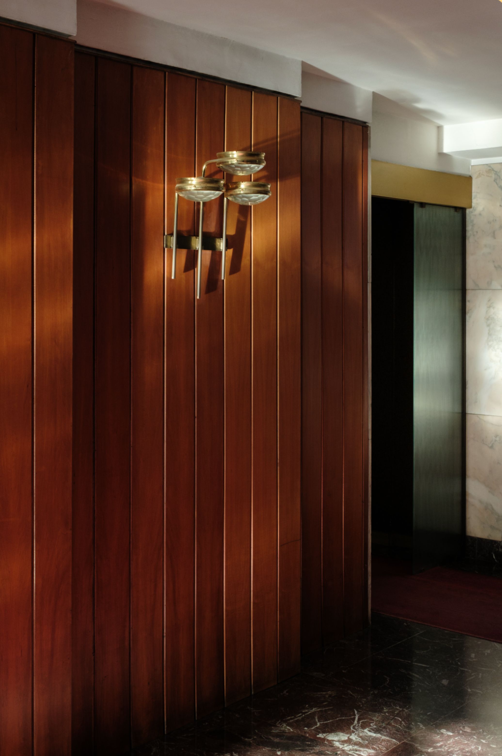
Bespoke joinery designed by Rezepina shapes much of the apartment. Continuous boiserie incorporates cupboards and concealed doors, keeping the wall surfaces visually uninterrupted from room to room. Rezepina chose oak, raffia and marble as the principal materials. “In the bedroom, raffia wallcovering softens the walls; in the bathroom, sage-green and yellow ceramic tiles add colour to an otherwise neutral interior.” Elsewhere, honey-coloured wood and soft beige dominate.
For more information, visit Ekaterina Rezepina website.

Related Articles
-

BBT Hilltop
At first glance, it looks just like any other petrol station, but upon closer inspection you realise it’s much more than that. -

Louise Roe
Organic materials and well-chosen tones contribute sculptural and architectural values to the work of Louise Roe. Sophistication and simplicity, combined with a modern avant-garde approach, characterise the collections of the brand that bears the designer's name. -

Fusion Design
Located in Poland, the modernist context of this apartment, among other things, provided the springboard for this project; Zuza and Piotr Paradowski also added colours and rounded forms from the latter half of the 20th Century.
