


Photography: Pempki
06 / 11 / 2026
Text: Jorge Teixeira
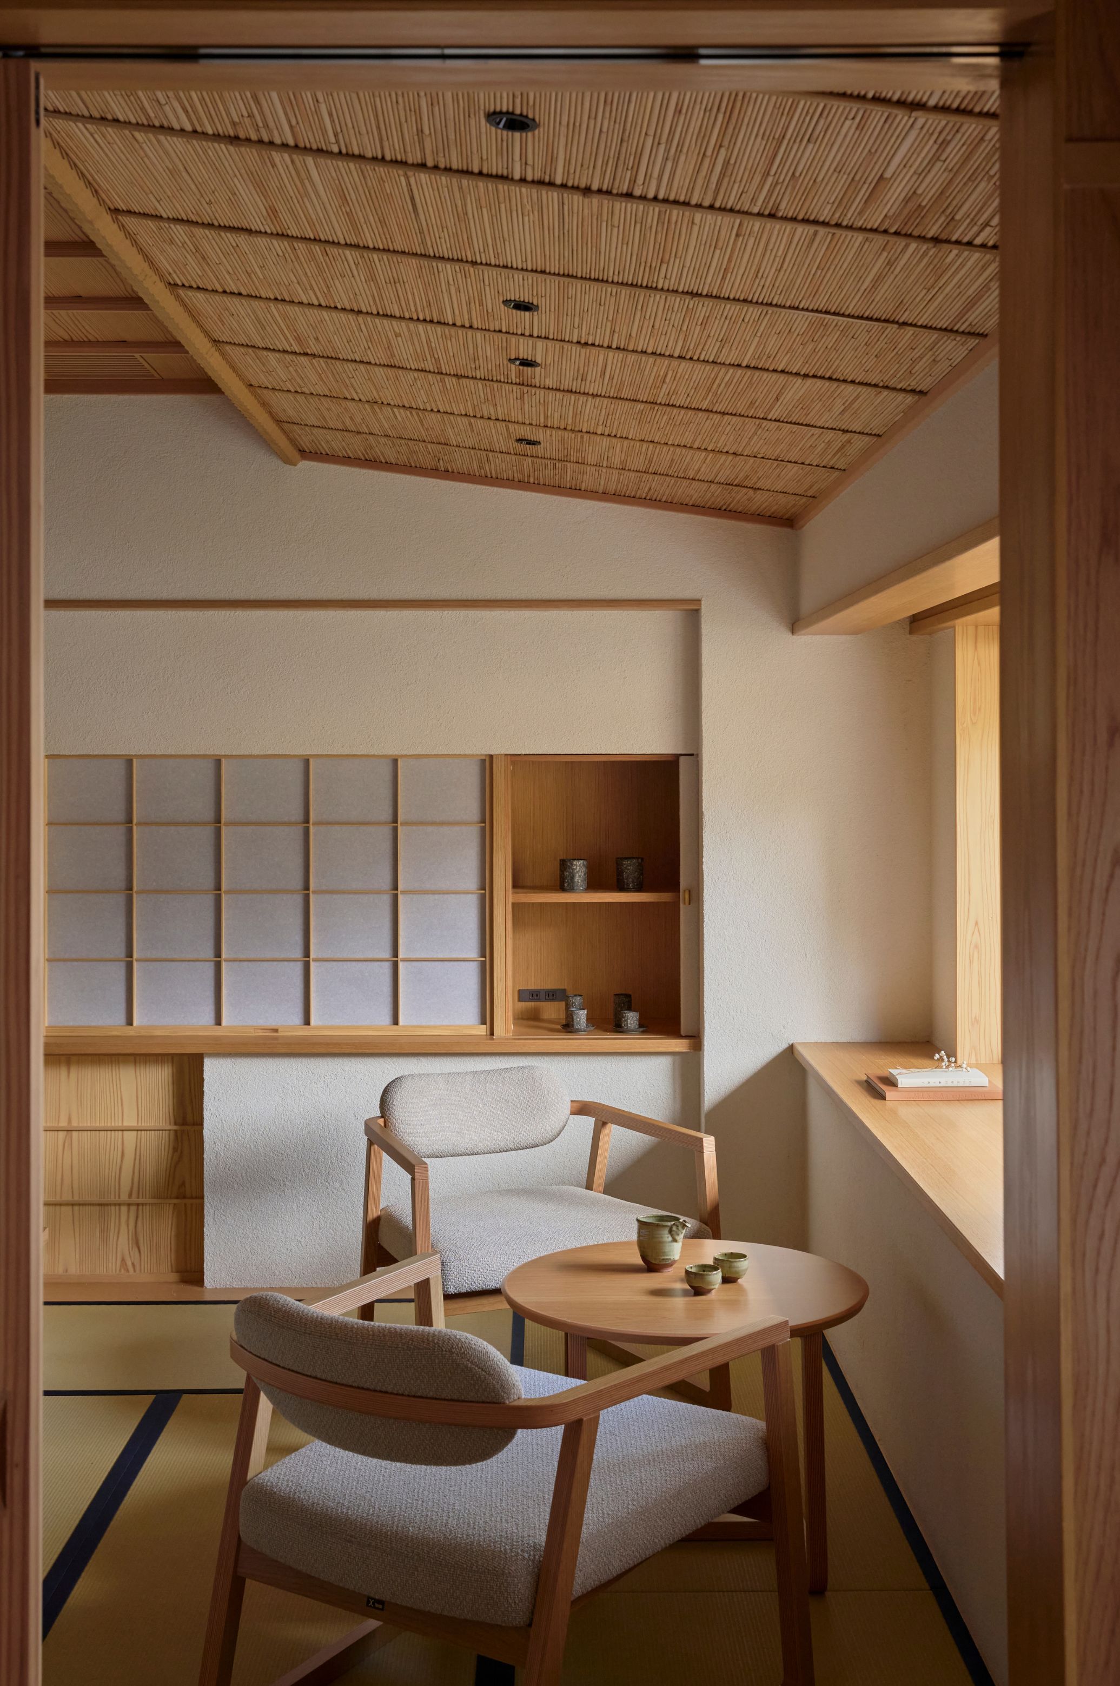
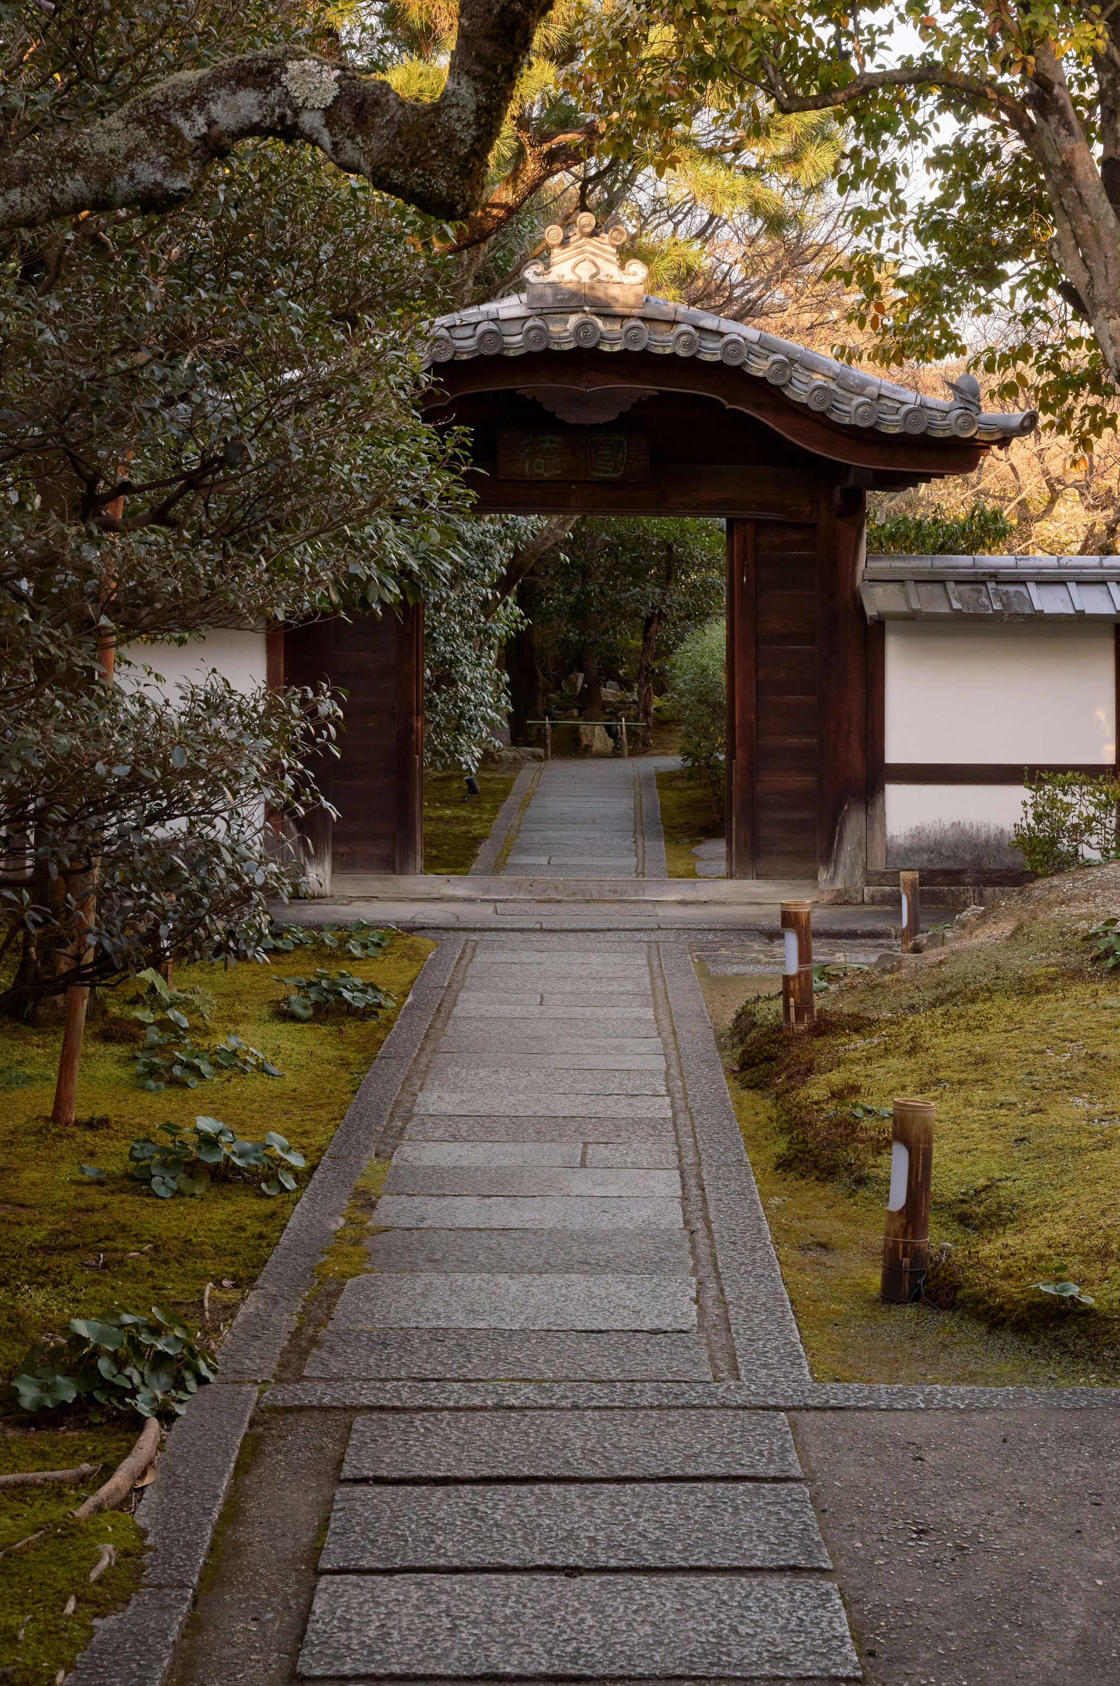
Simplicity, restraint, respect for nature and a sensitive relationship with space. In Japanese architecture, living also means establishing a mindful relationship with light, materials, nature and time, in a pursuit of equilibrium that reveals itself in the smallest of details. At Kiraku Tei Kiyomizu, the KOOO Architects studio distils this philosophy into a project where the location, the light and the rhythm of daily life come together to create a serene experience.
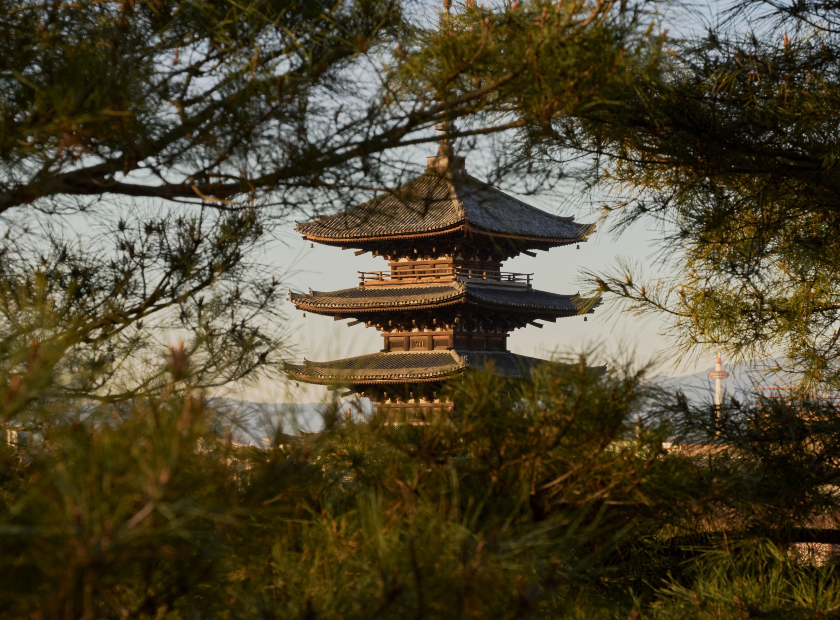
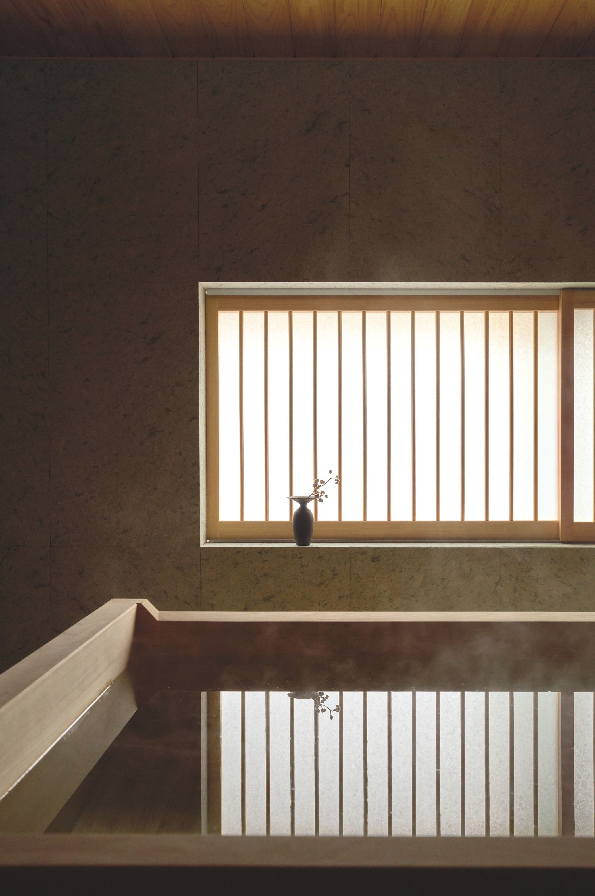
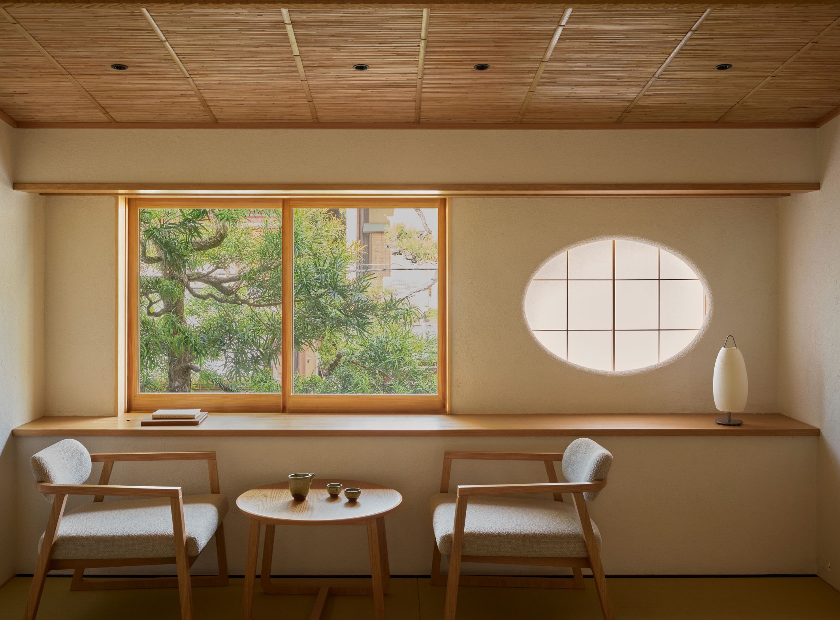
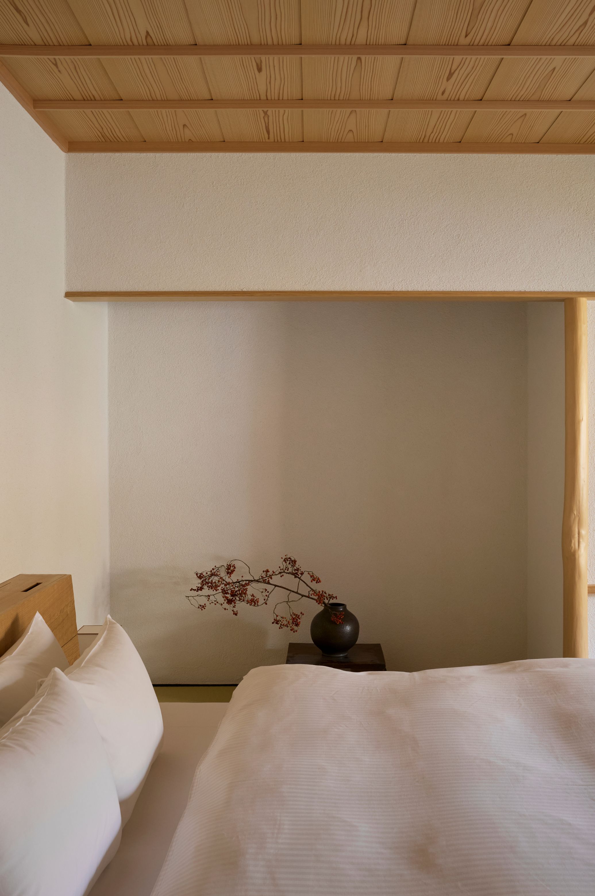
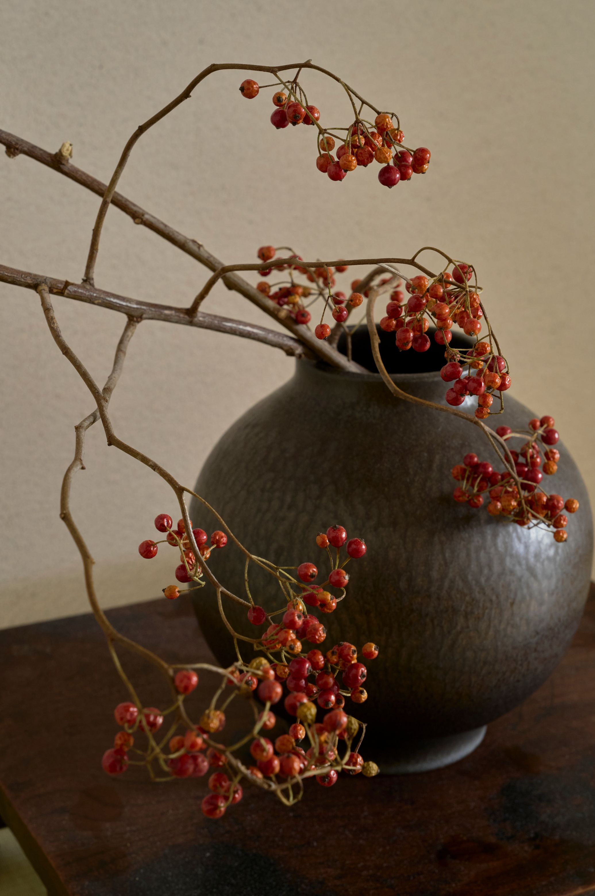
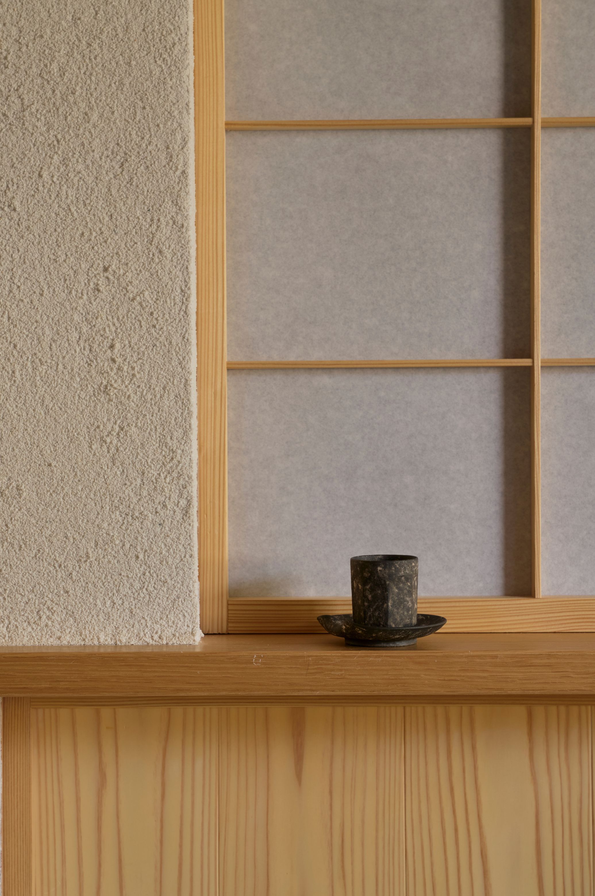
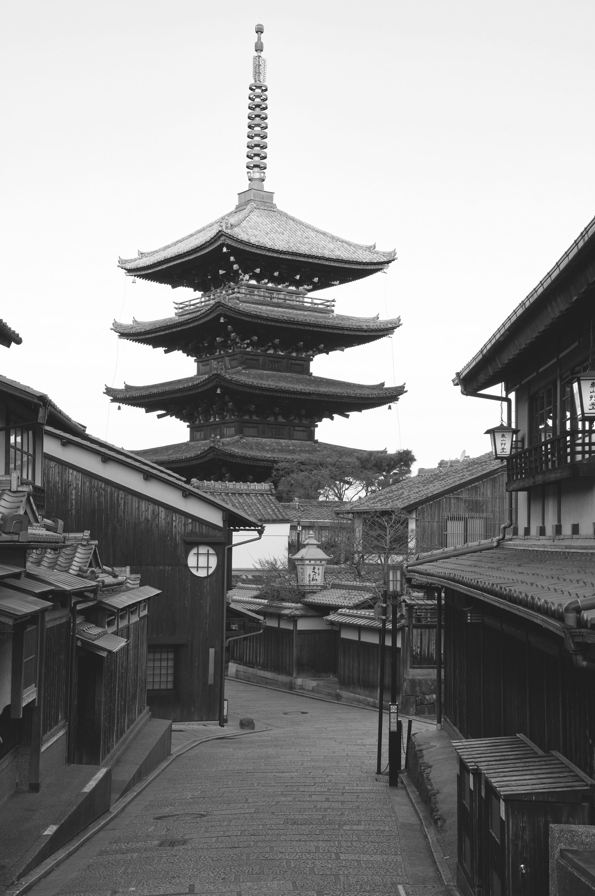
Located in the historic Kiyomizu district of Kyoto, this project has transformed a former machiya – a traditional Japanese building type originally built to serve as both home and workspace for merchants and artisans – into a private residence. Materials assume a distinctive presence here. Juraku plaster, a traditional Kyoto clay known for its porous and imperfect texture, covers the walls, while the wooden flooring features a naguri finish, a traditional craft technique that leaves hand-carved marks. Stone, hinoki (the noble Japanese cypress known for its durability and soothing aroma), straw-mat tatami and exposed timber create a palette of natural surfaces that change with the changing light.
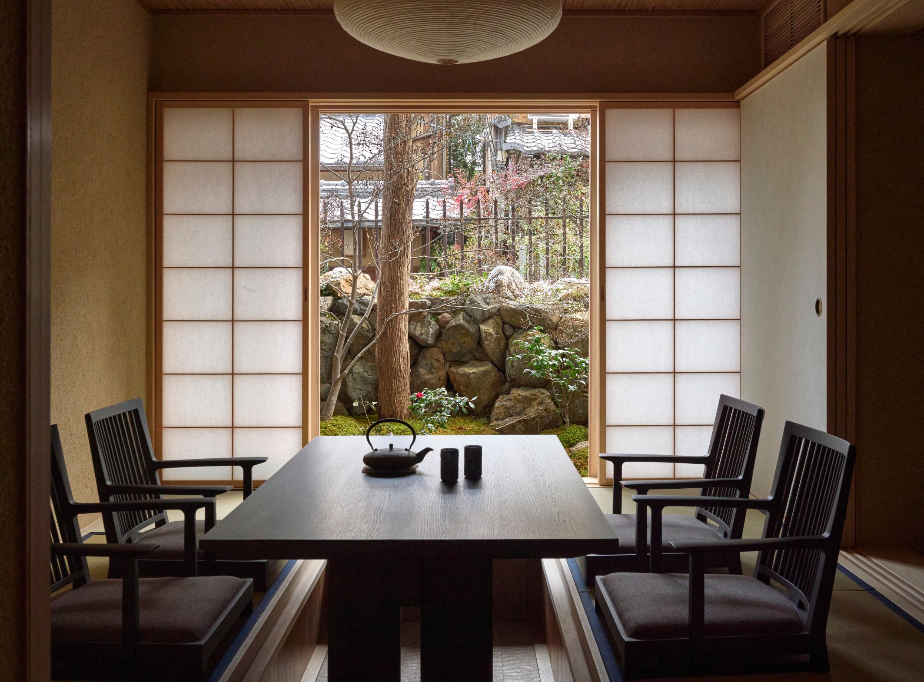
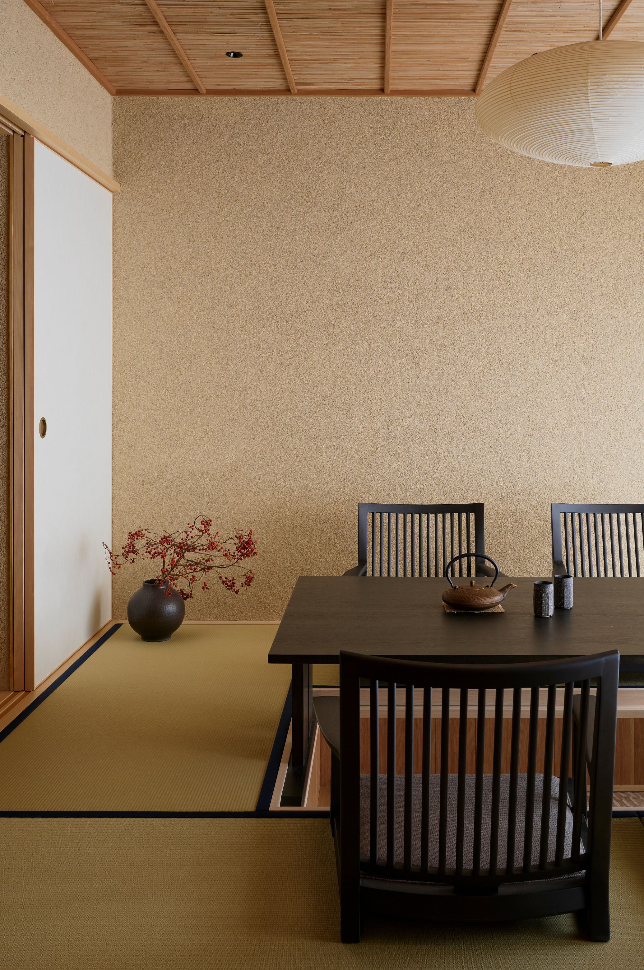
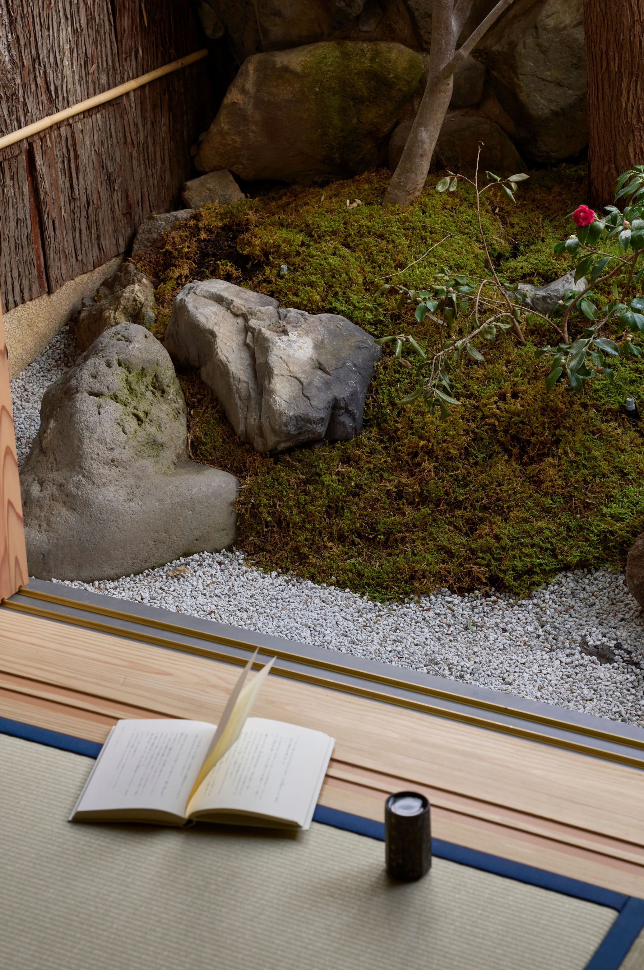
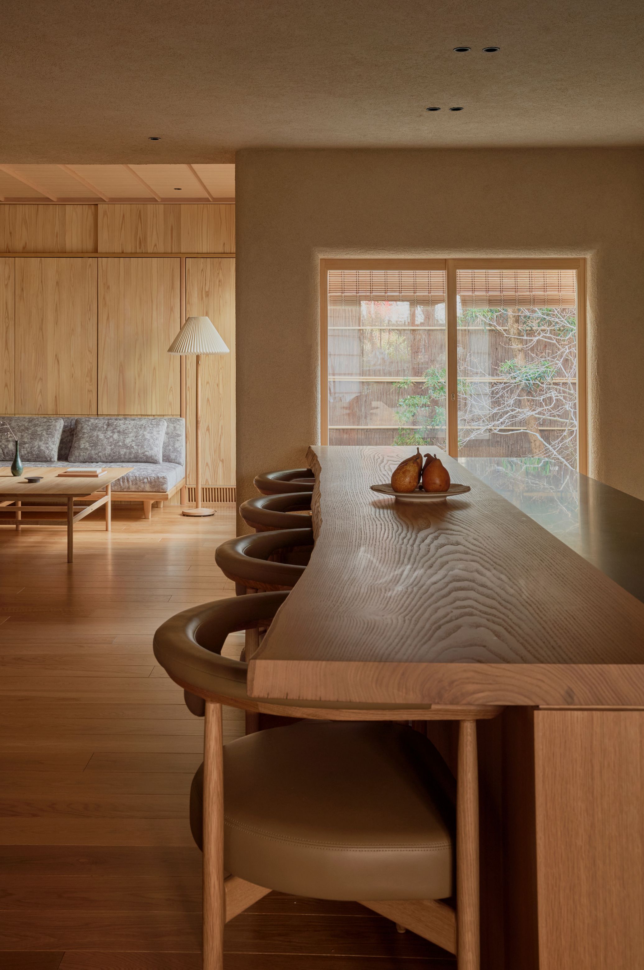
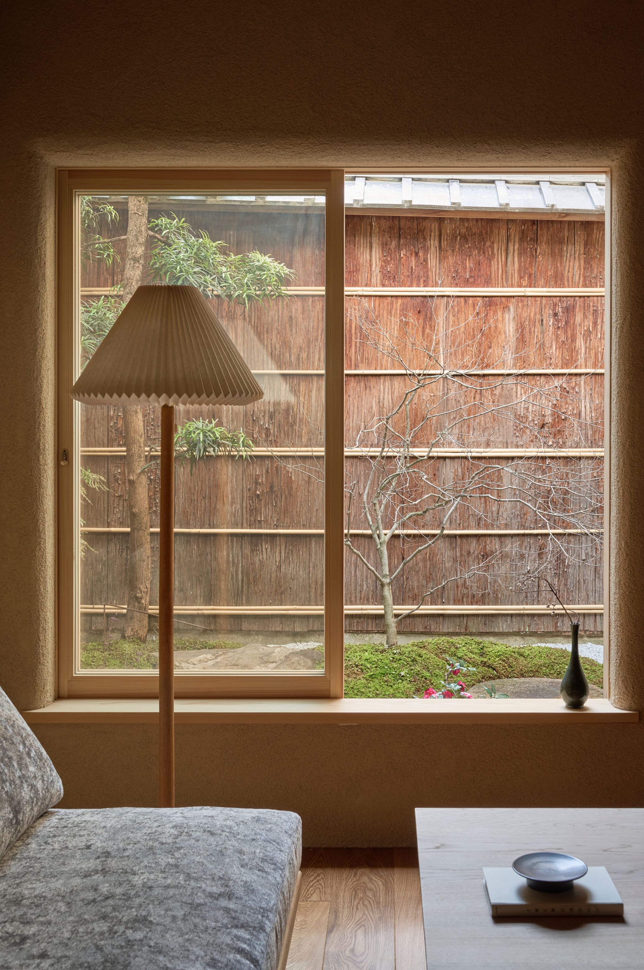
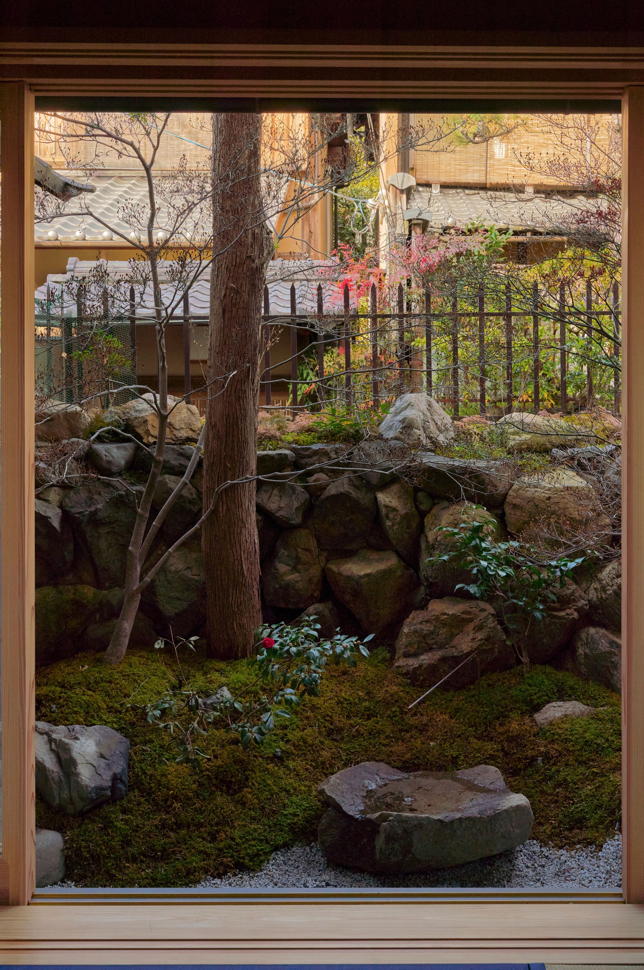
At the centre of the floor plan, the tsubo-niwa acts as the heart of the project – a small interior garden that brings light, ventilation and nature into the narrow, deep structure of the former machiya. Surrounding it are the kitchen, the living room, the dining area and the tatami space, in a seamless continuum where architecture and furniture seem to speak the same language.
More information on the Kiraku Tei & KOOO Architects websites.

Related Articles
-

Sundays
-

Gilreu
Inspired by the Atlantic’s infinity and conceived to welcome all its guests, Gilreu offers the perfect base for the discovery of nature and the city of Porto. -

ELIURPI
The creative duo made up of Elisabete Urpí Ràfols, from Catalonia, and Nacho Umpiérrez Fripp, from Uruguay, live in Barcelona and since 2010 they have been creating a unique language together, in an interplay of light, form and movement — ELIURPI.
