


journal
Photography: Clément Gérard & Alexandra Dautel
09 / 10 / 2026
What if transforming a place began, first and foremost, with knowing how to listen to it? In the heart of Paris’s 2nd arrondissement, Restaurant Babi embraces this premise, recognising the marks of time as the essence of its identity.
Rather than completely transforming the space, Emma Collet and Thomas Diettert chose to build upon its most distinctive feature: the existing stone walls, whose natural, irregular expression became the foundation of the project. Around this mineral presence, a palette of cream tones, dark wood and textiles introduces warmth and softness.
The contrast is particularly striking in the large pleated curtains that punctuate the interior. Arranged in generous vertical folds, they line some of the walls, introducing lightness and movement. Against the weight and irregularity of the stone, the fabric creates a softer, more intimate atmosphere, transforming the restaurant into a sequence of distinct settings rather than a uniform room.
The contrast is particularly striking in the large pleated curtains that punctuate the interior. Arranged in generous vertical folds, they line some of the walls, introducing lightness and movement. Against the weight and irregularity of the stone, the fabric creates a softer, more intimate atmosphere, transforming the restaurant into a sequence of distinct settings rather than a uniform room.
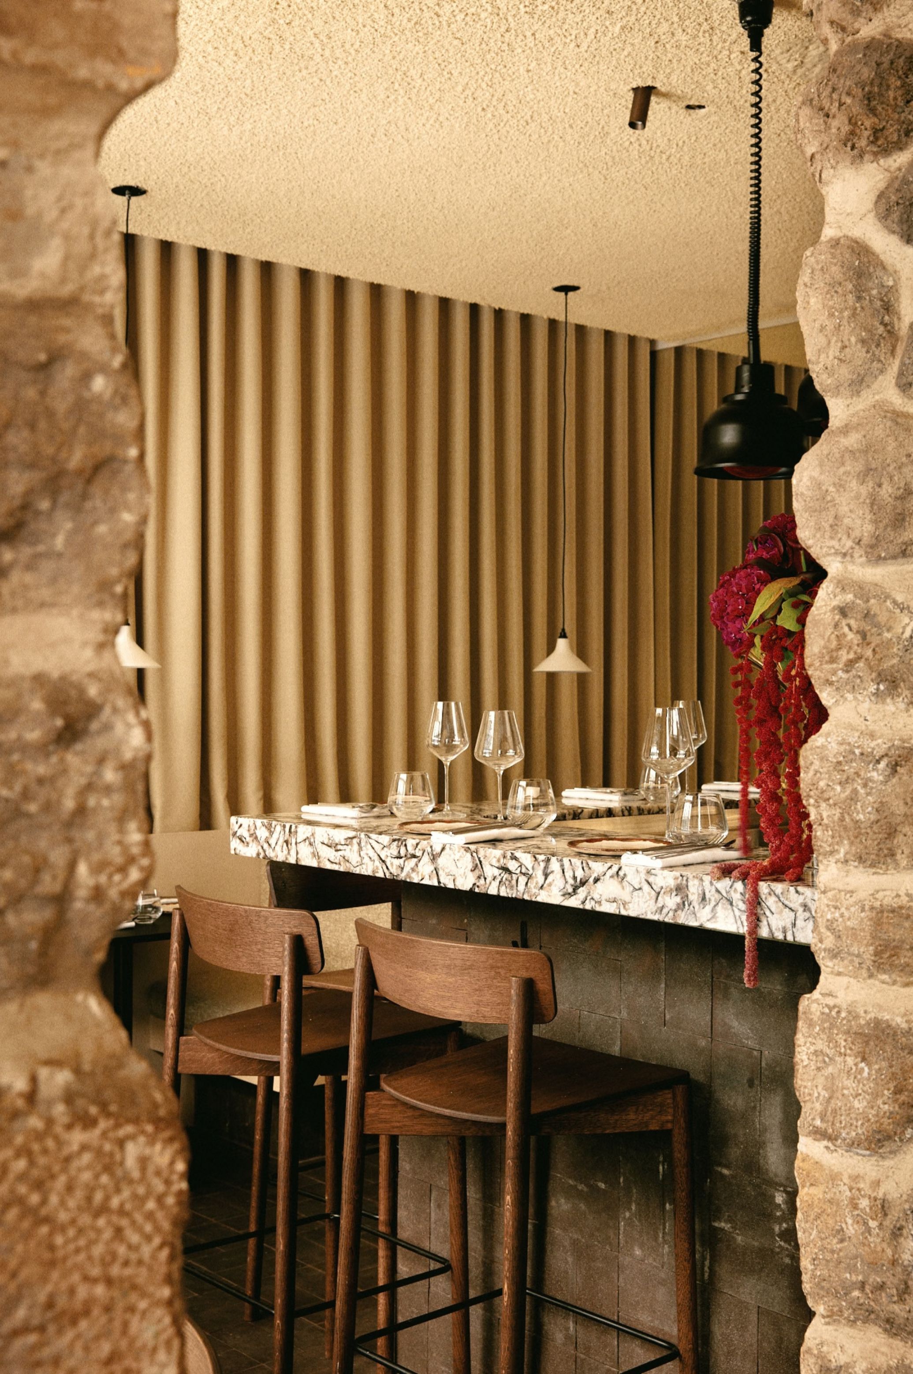
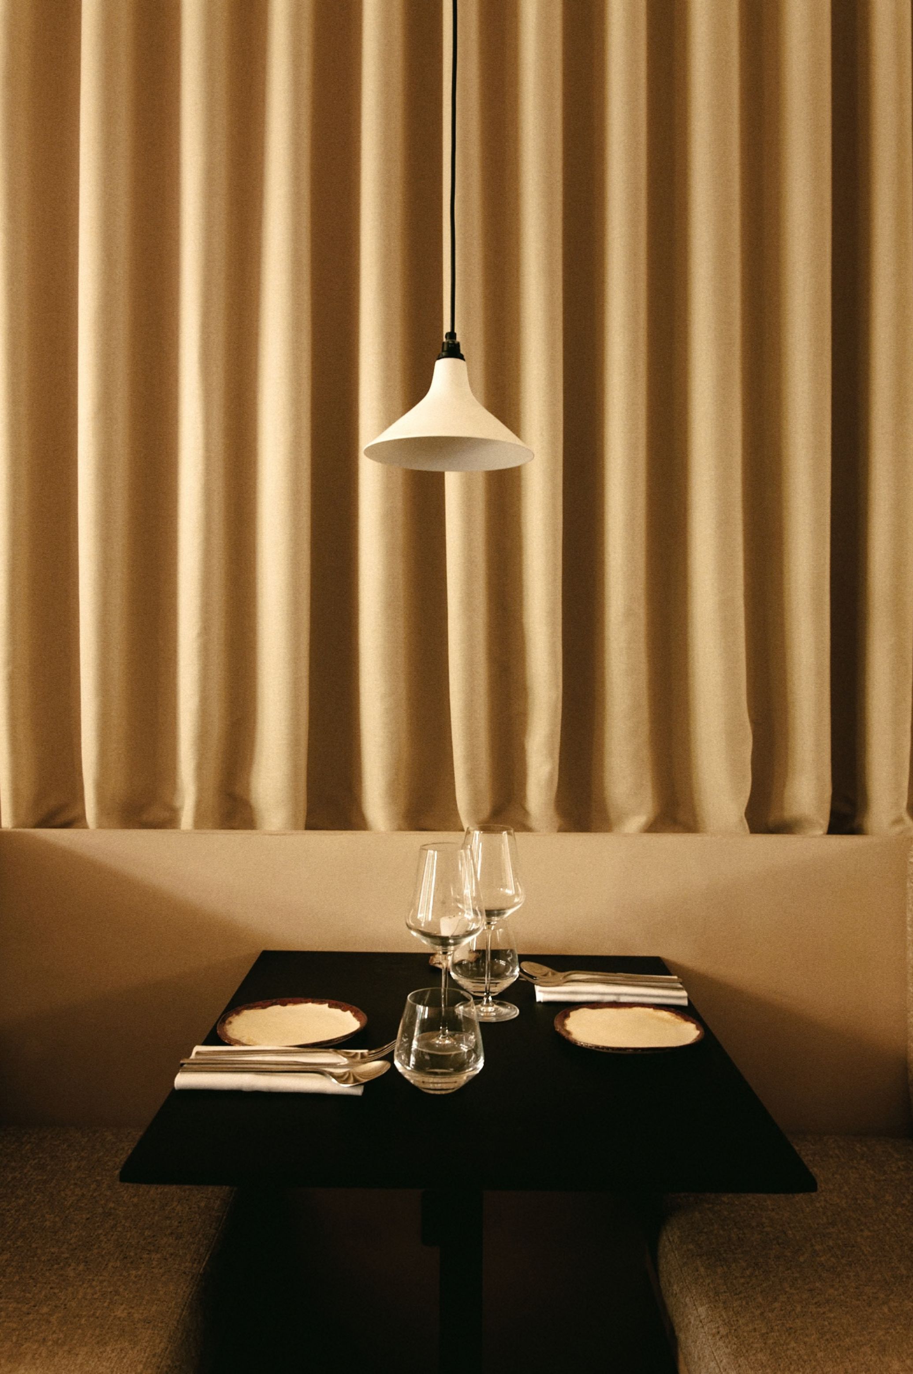
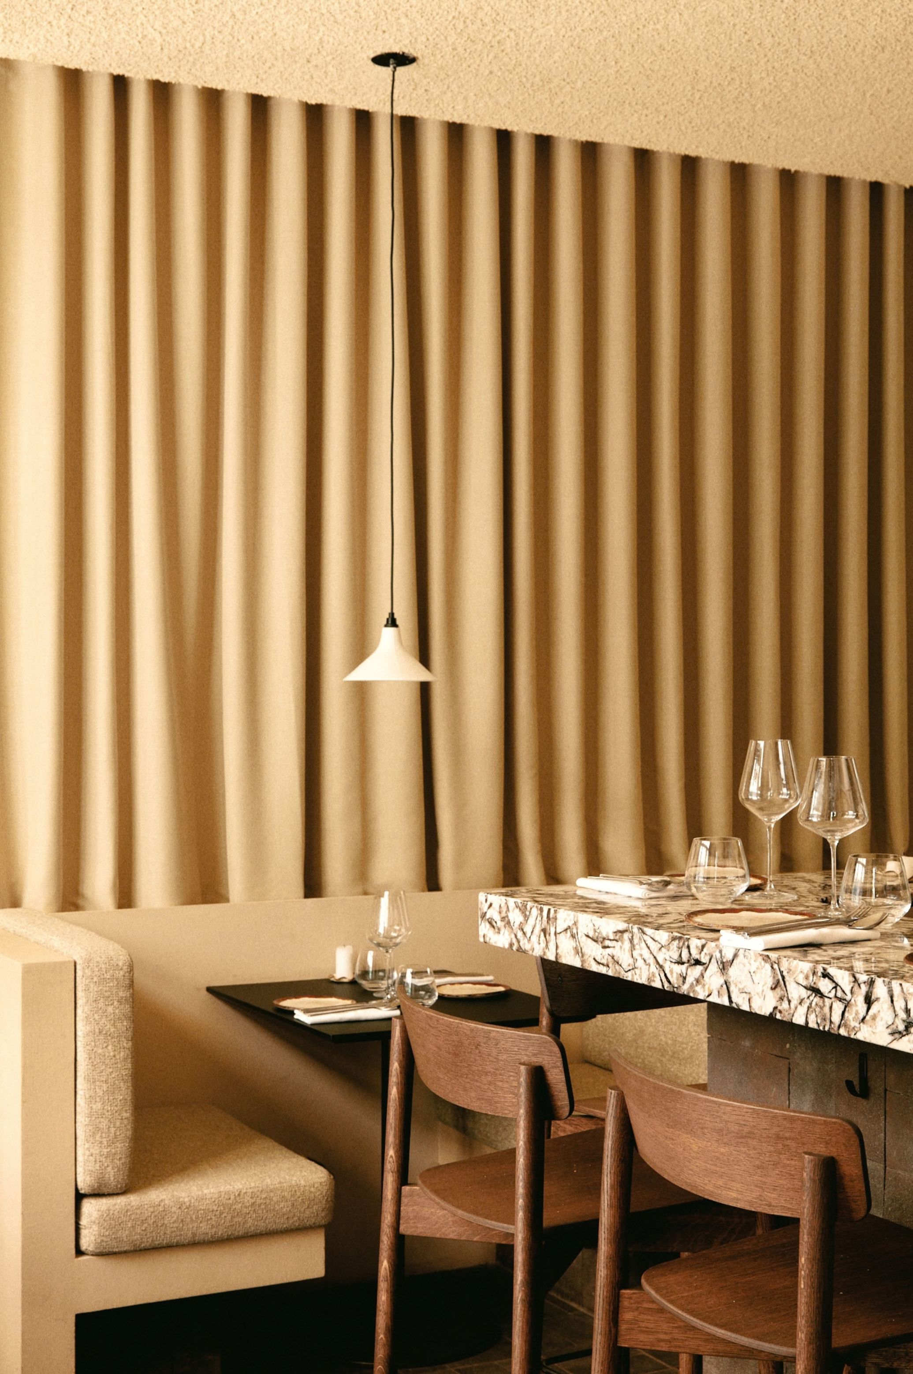
This sense of discovery extends throughout Babi. Enveloping banquettes define more secluded areas, inviting guests to linger and converse, while a generous marble counter takes centre stage as a more communal focal point.
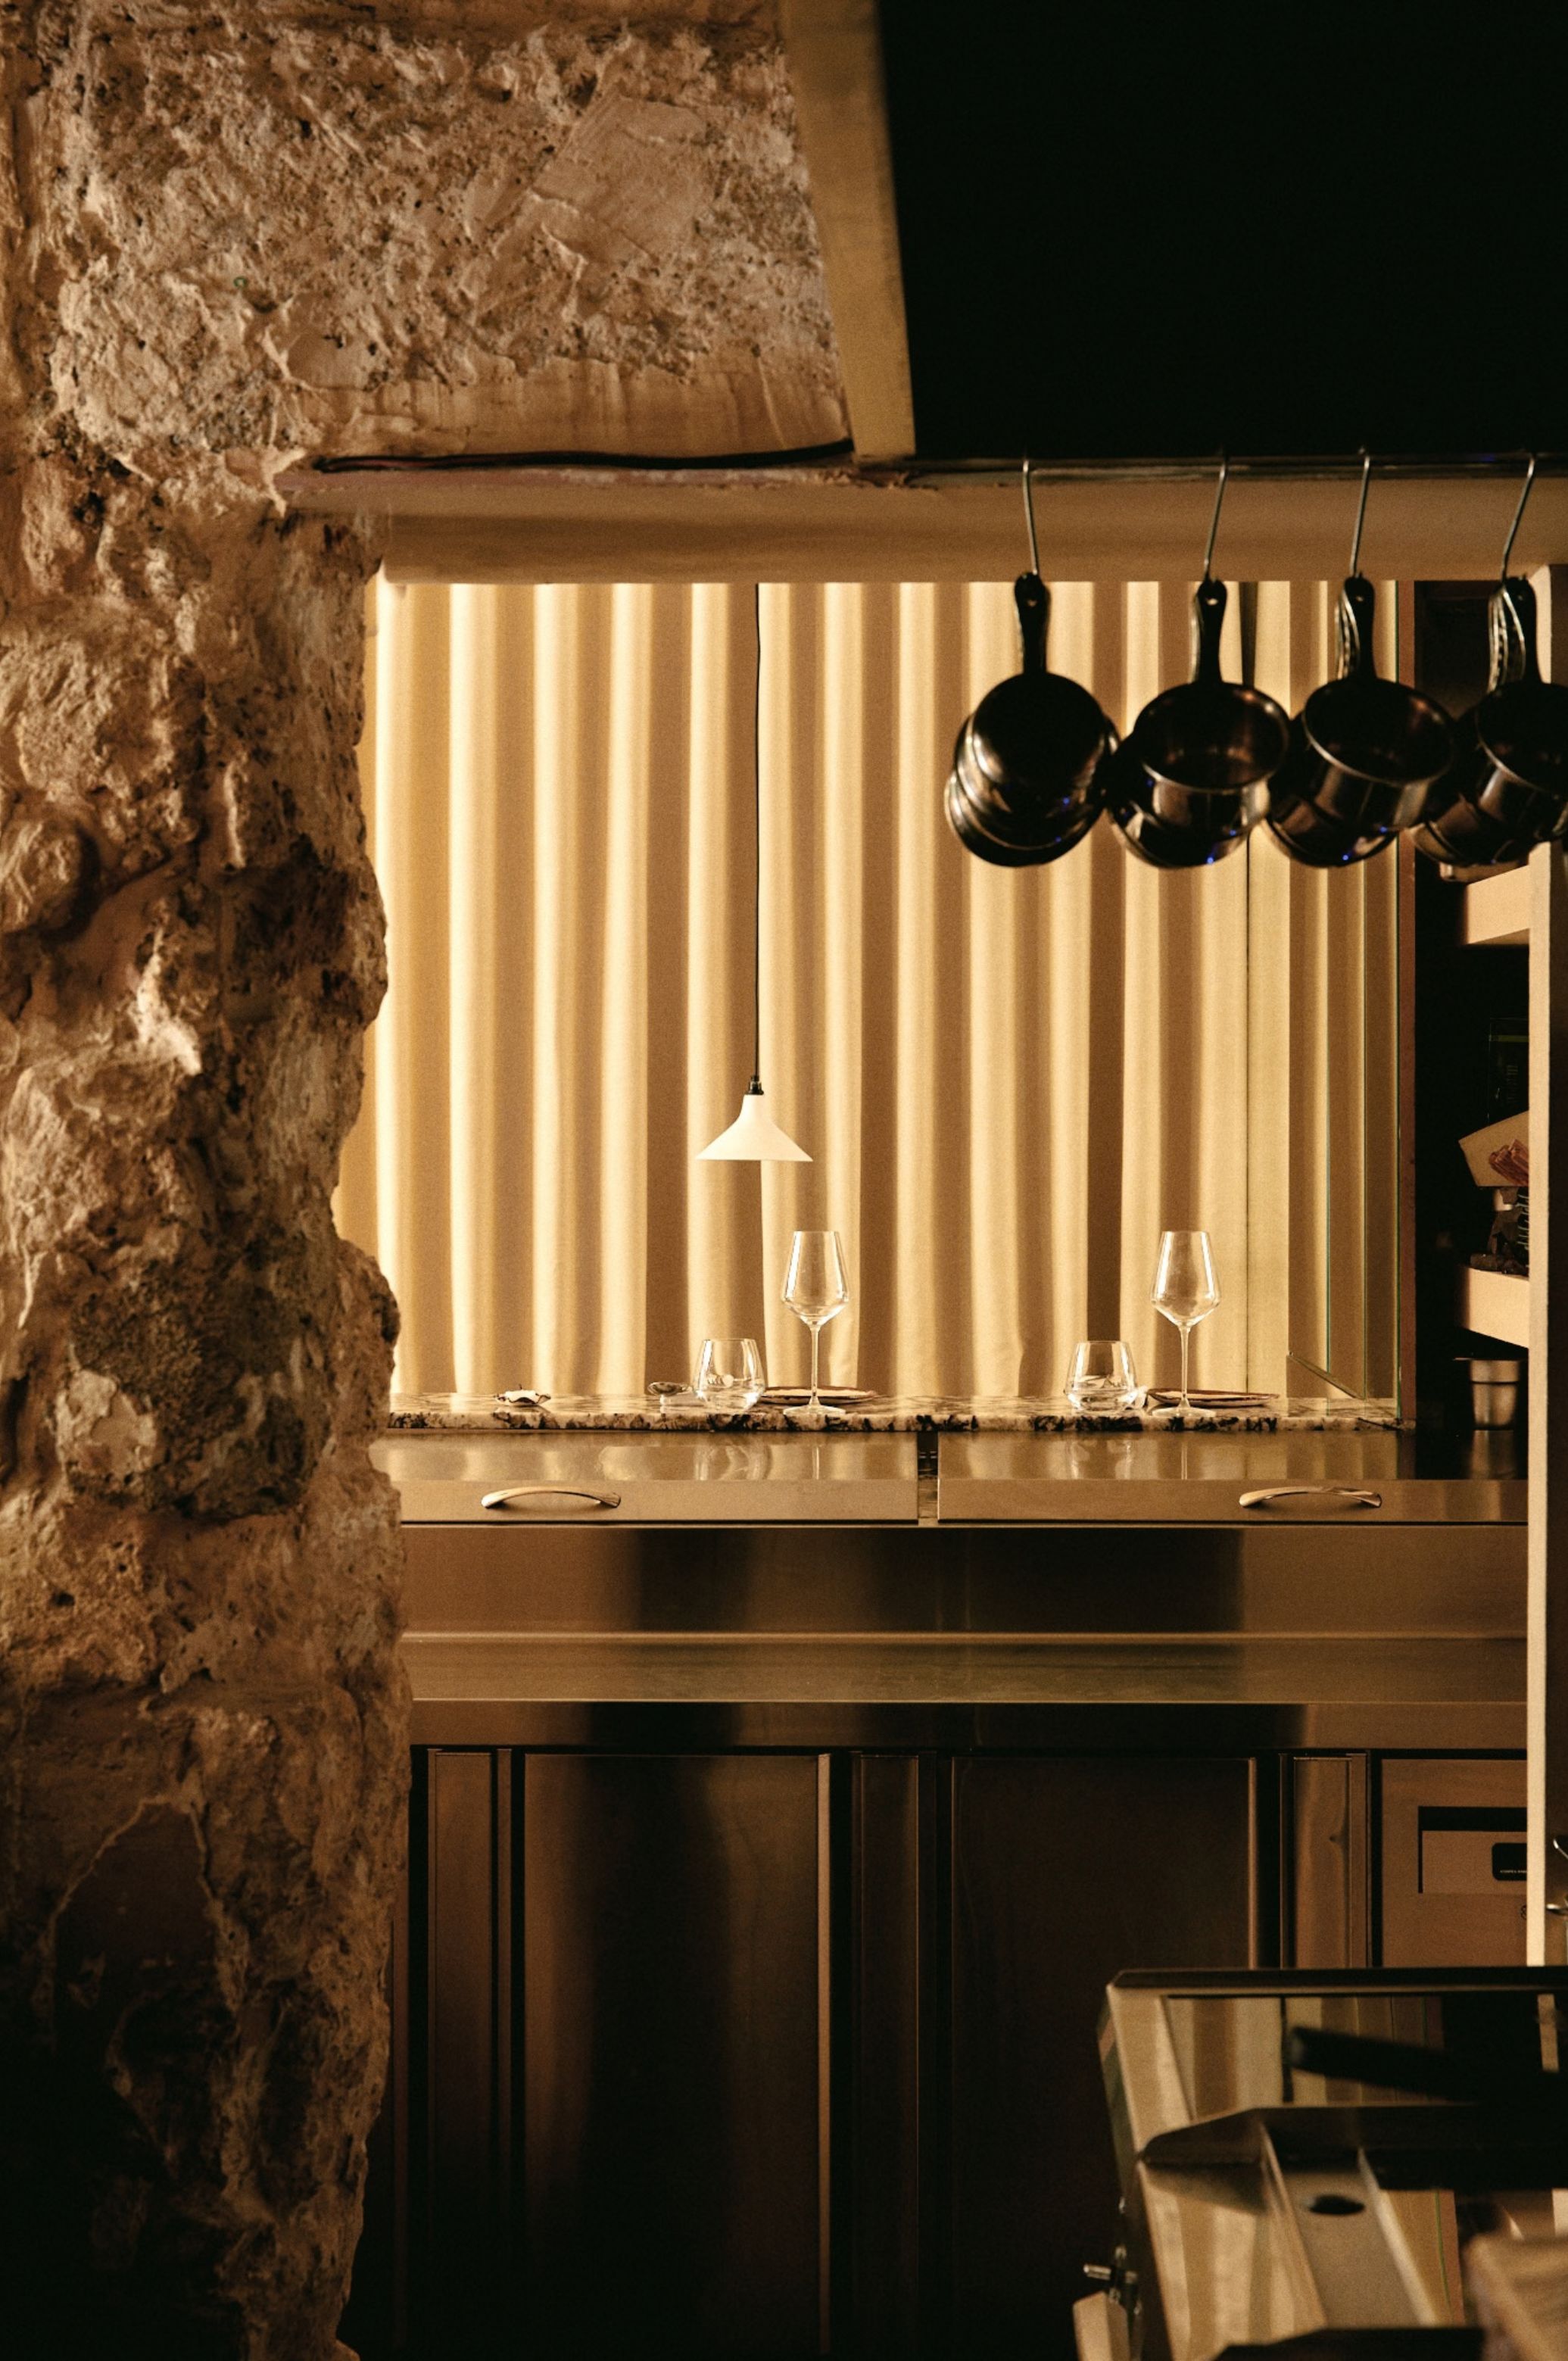
The existing openings in the walls have been preserved and incorporated into the new design. Functioning as both passages and frames, they create sightlines between the different areas, revealing the depth of the space.
The existing openings in the walls have been preserved and incorporated into the new design. Functioning as both passages and frames, they create sightlines between the different areas, revealing the depth of the space.
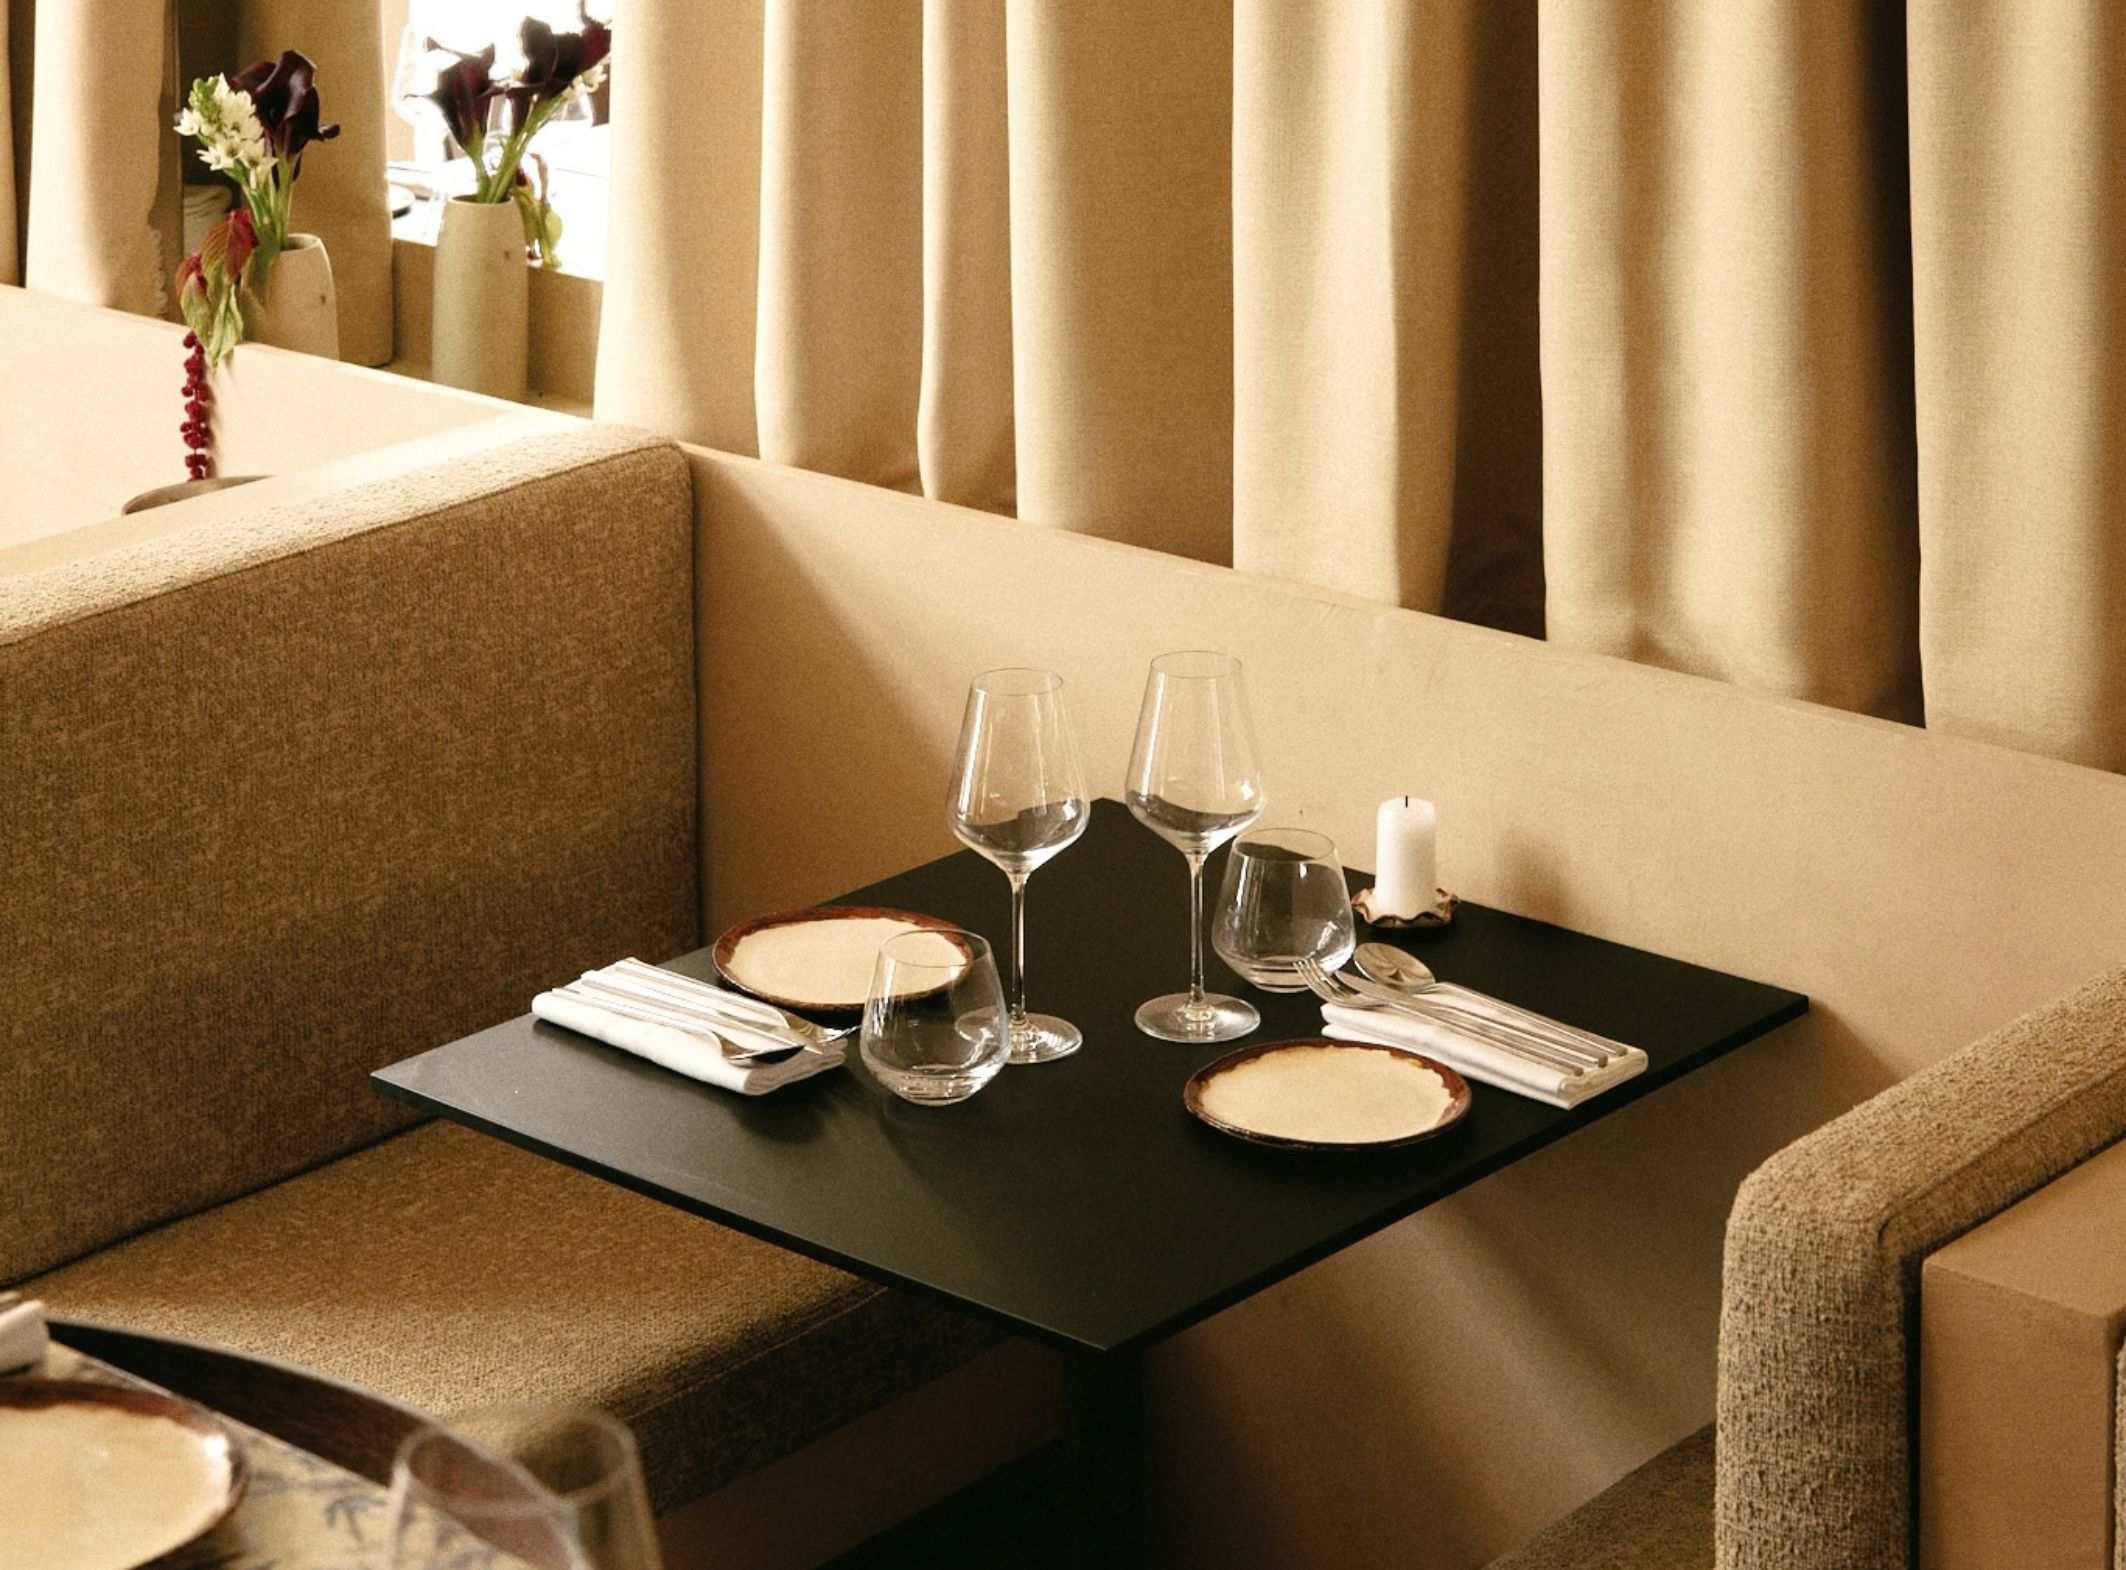
The contemporary interventions, meanwhile, are deliberately restrained. Dark tables, wooden seating and suspended light fittings appear as understated gestures, allowing the existing architecture to remain in the foreground. Lighting also plays a fundamental role: warm and diffused, it spreads gently across the surfaces, reinforcing a quiet, almost domestic atmosphere. A space designed to be experienced slowly — through light, touch and the perception of materials.
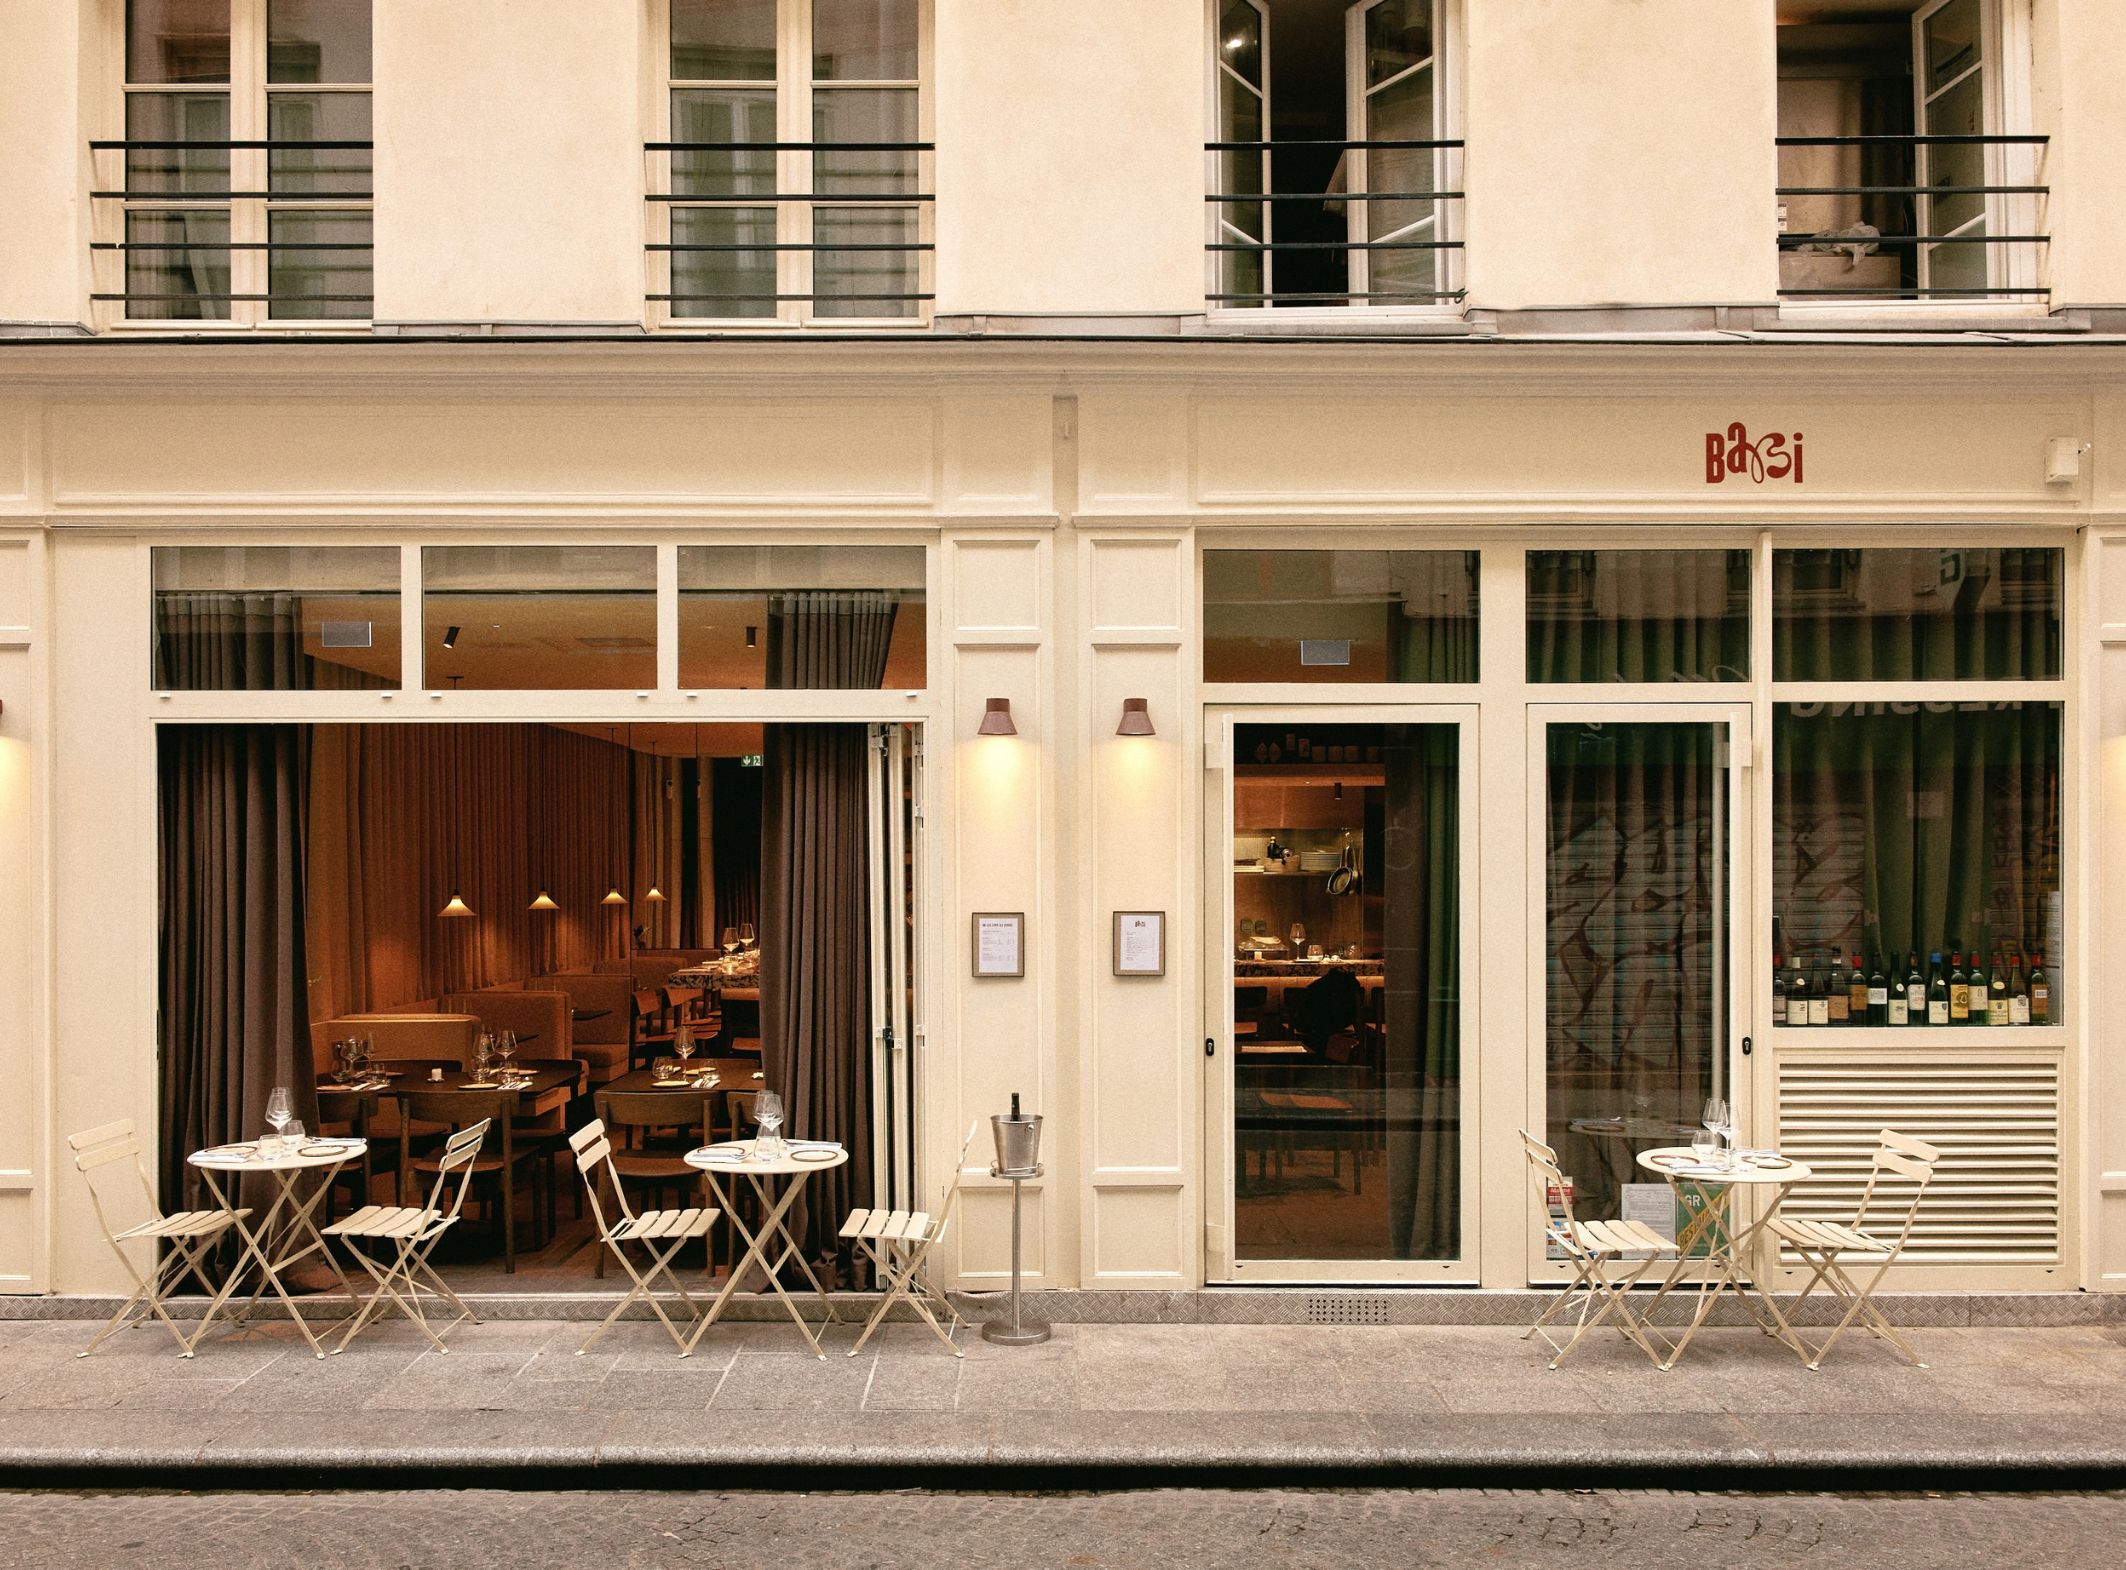
Outside, the relationship shifts. The façade opens generously onto the street, establishing a direct connection with the rhythm of Paris. This tension between openness and privacy is central to Babi’s identity: a restaurant that remains connected to its urban context while sheltered from its intensity.
Outside, the relationship shifts. The façade opens generously onto the street, establishing a direct connection with the rhythm of Paris. This tension between openness and privacy is central to Babi’s identity: a restaurant that remains connected to its urban context while sheltered from its intensity.
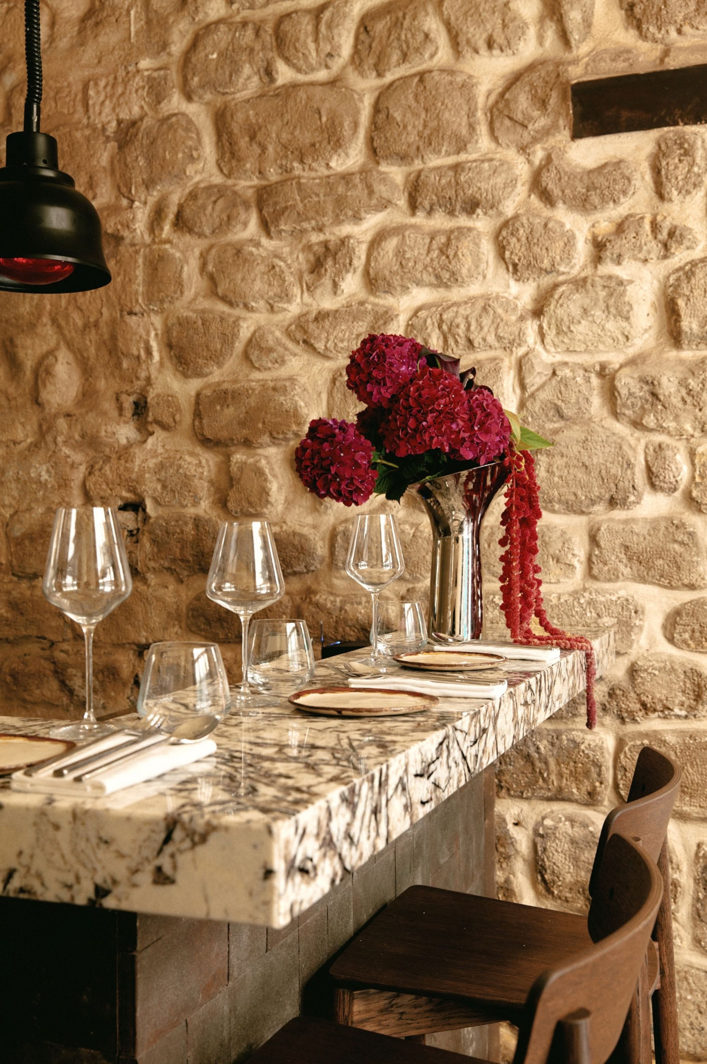
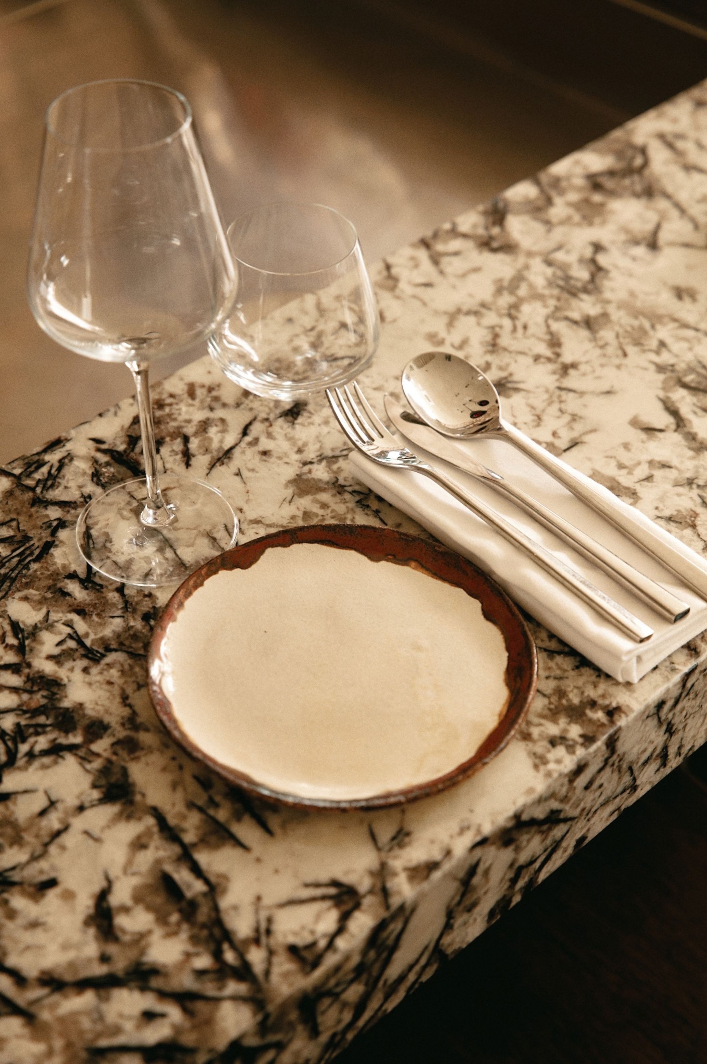
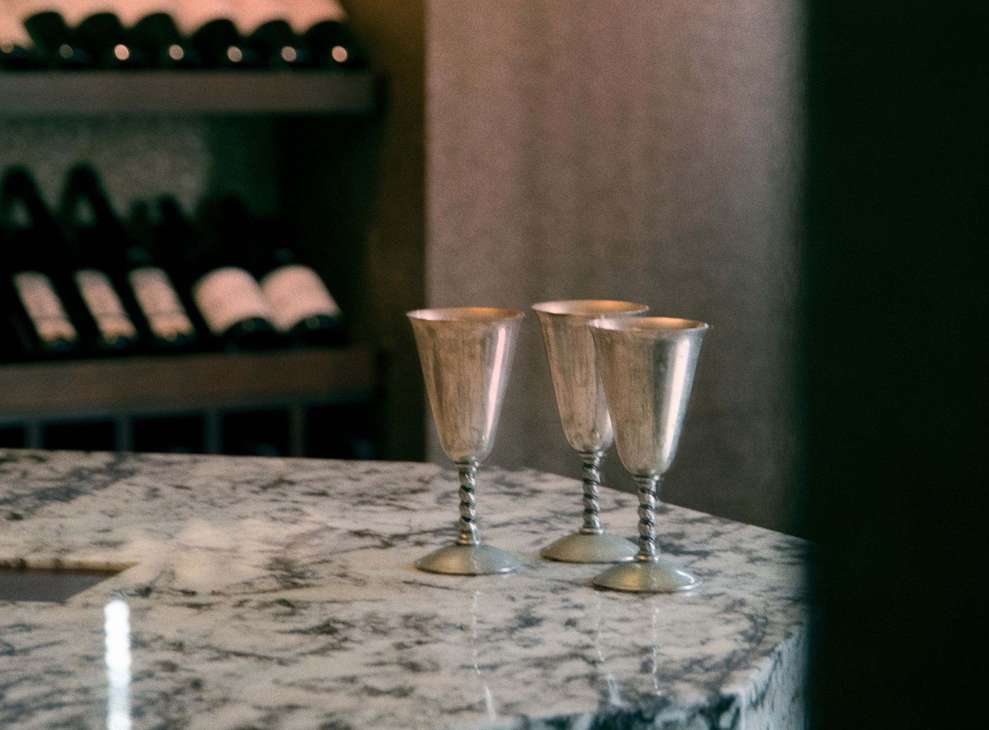
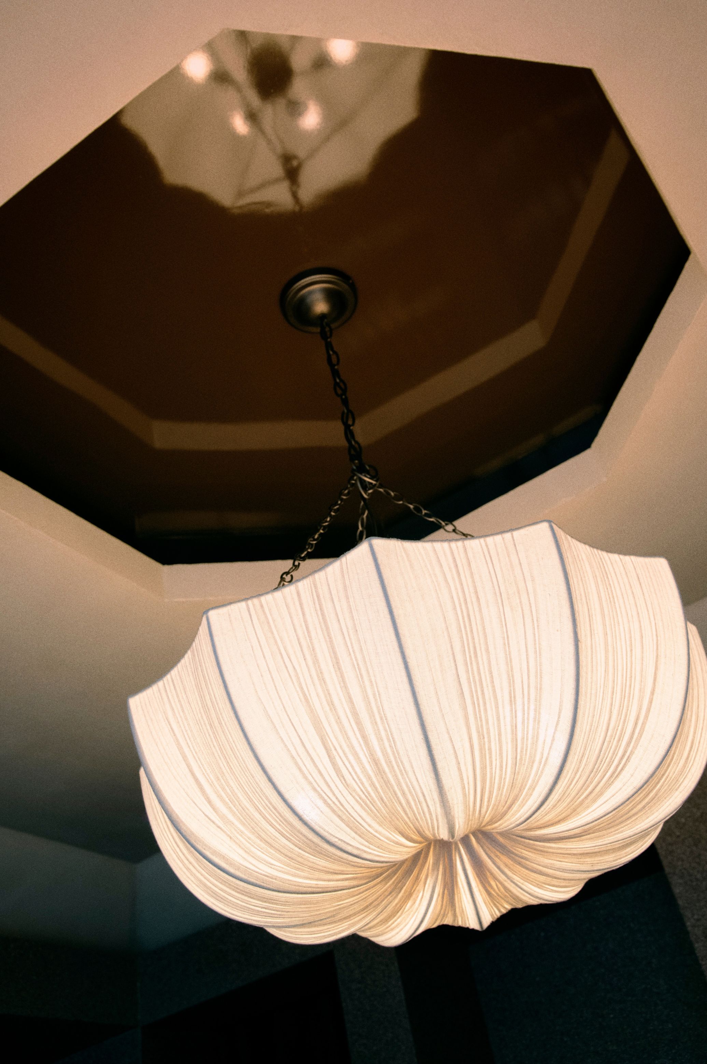
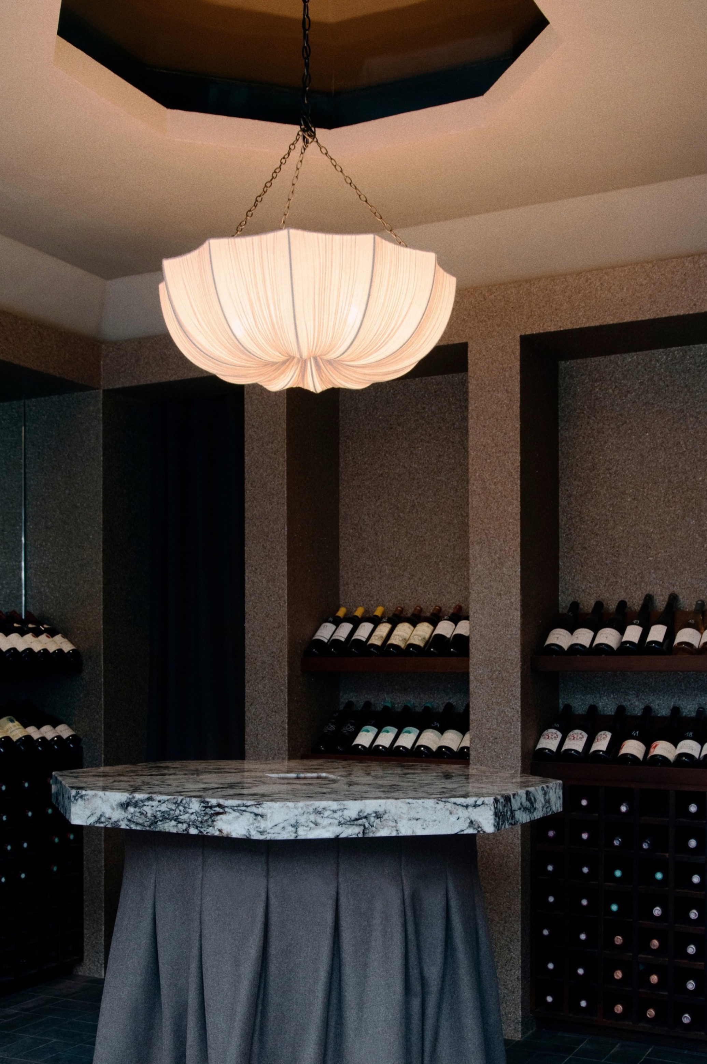
At the heart of the project lies a play of contrasts. Raw materiality meets a sense of retreat, while the history of the building coexists with the softness of the new elements. The result is neither a nostalgic interpretation of the past nor an excessively pared-back contemporary interior, but rather a carefully crafted balance.
A year later, this design language was extended with the creation of Babi Wine Cellar, conceived as a darker, more immersive interpretation of the restaurant’s world. Together, the two spaces establish a distinctive identity, rooted in intimacy and a certain poetry of imperfection.
A year later, this design language was extended with the creation of Babi Wine Cellar, conceived as a darker, more immersive interpretation of the restaurant’s world. Together, the two spaces establish a distinctive identity, rooted in intimacy and a certain poetry of imperfection.
For more information, visit Diettert Collet social media.

Related Articles
-
Moving on and remembering ATTITUDE 02 of 2005
-

Anocheció Madrid
Renovated by the Valencian studio Viruta Lab, this apartment, located in the Salesas neighbourhood, is a tribute to the poem ‘Anocheció Madrid’ by José Bergamín. -
Santo Infante
The first decoration and furniture space dedicated only to Portuguese brands has already opened. This is a unique project that aims to be much more than a store.
