journal
Photography: Clément Gérard
13 / 10 / 2026
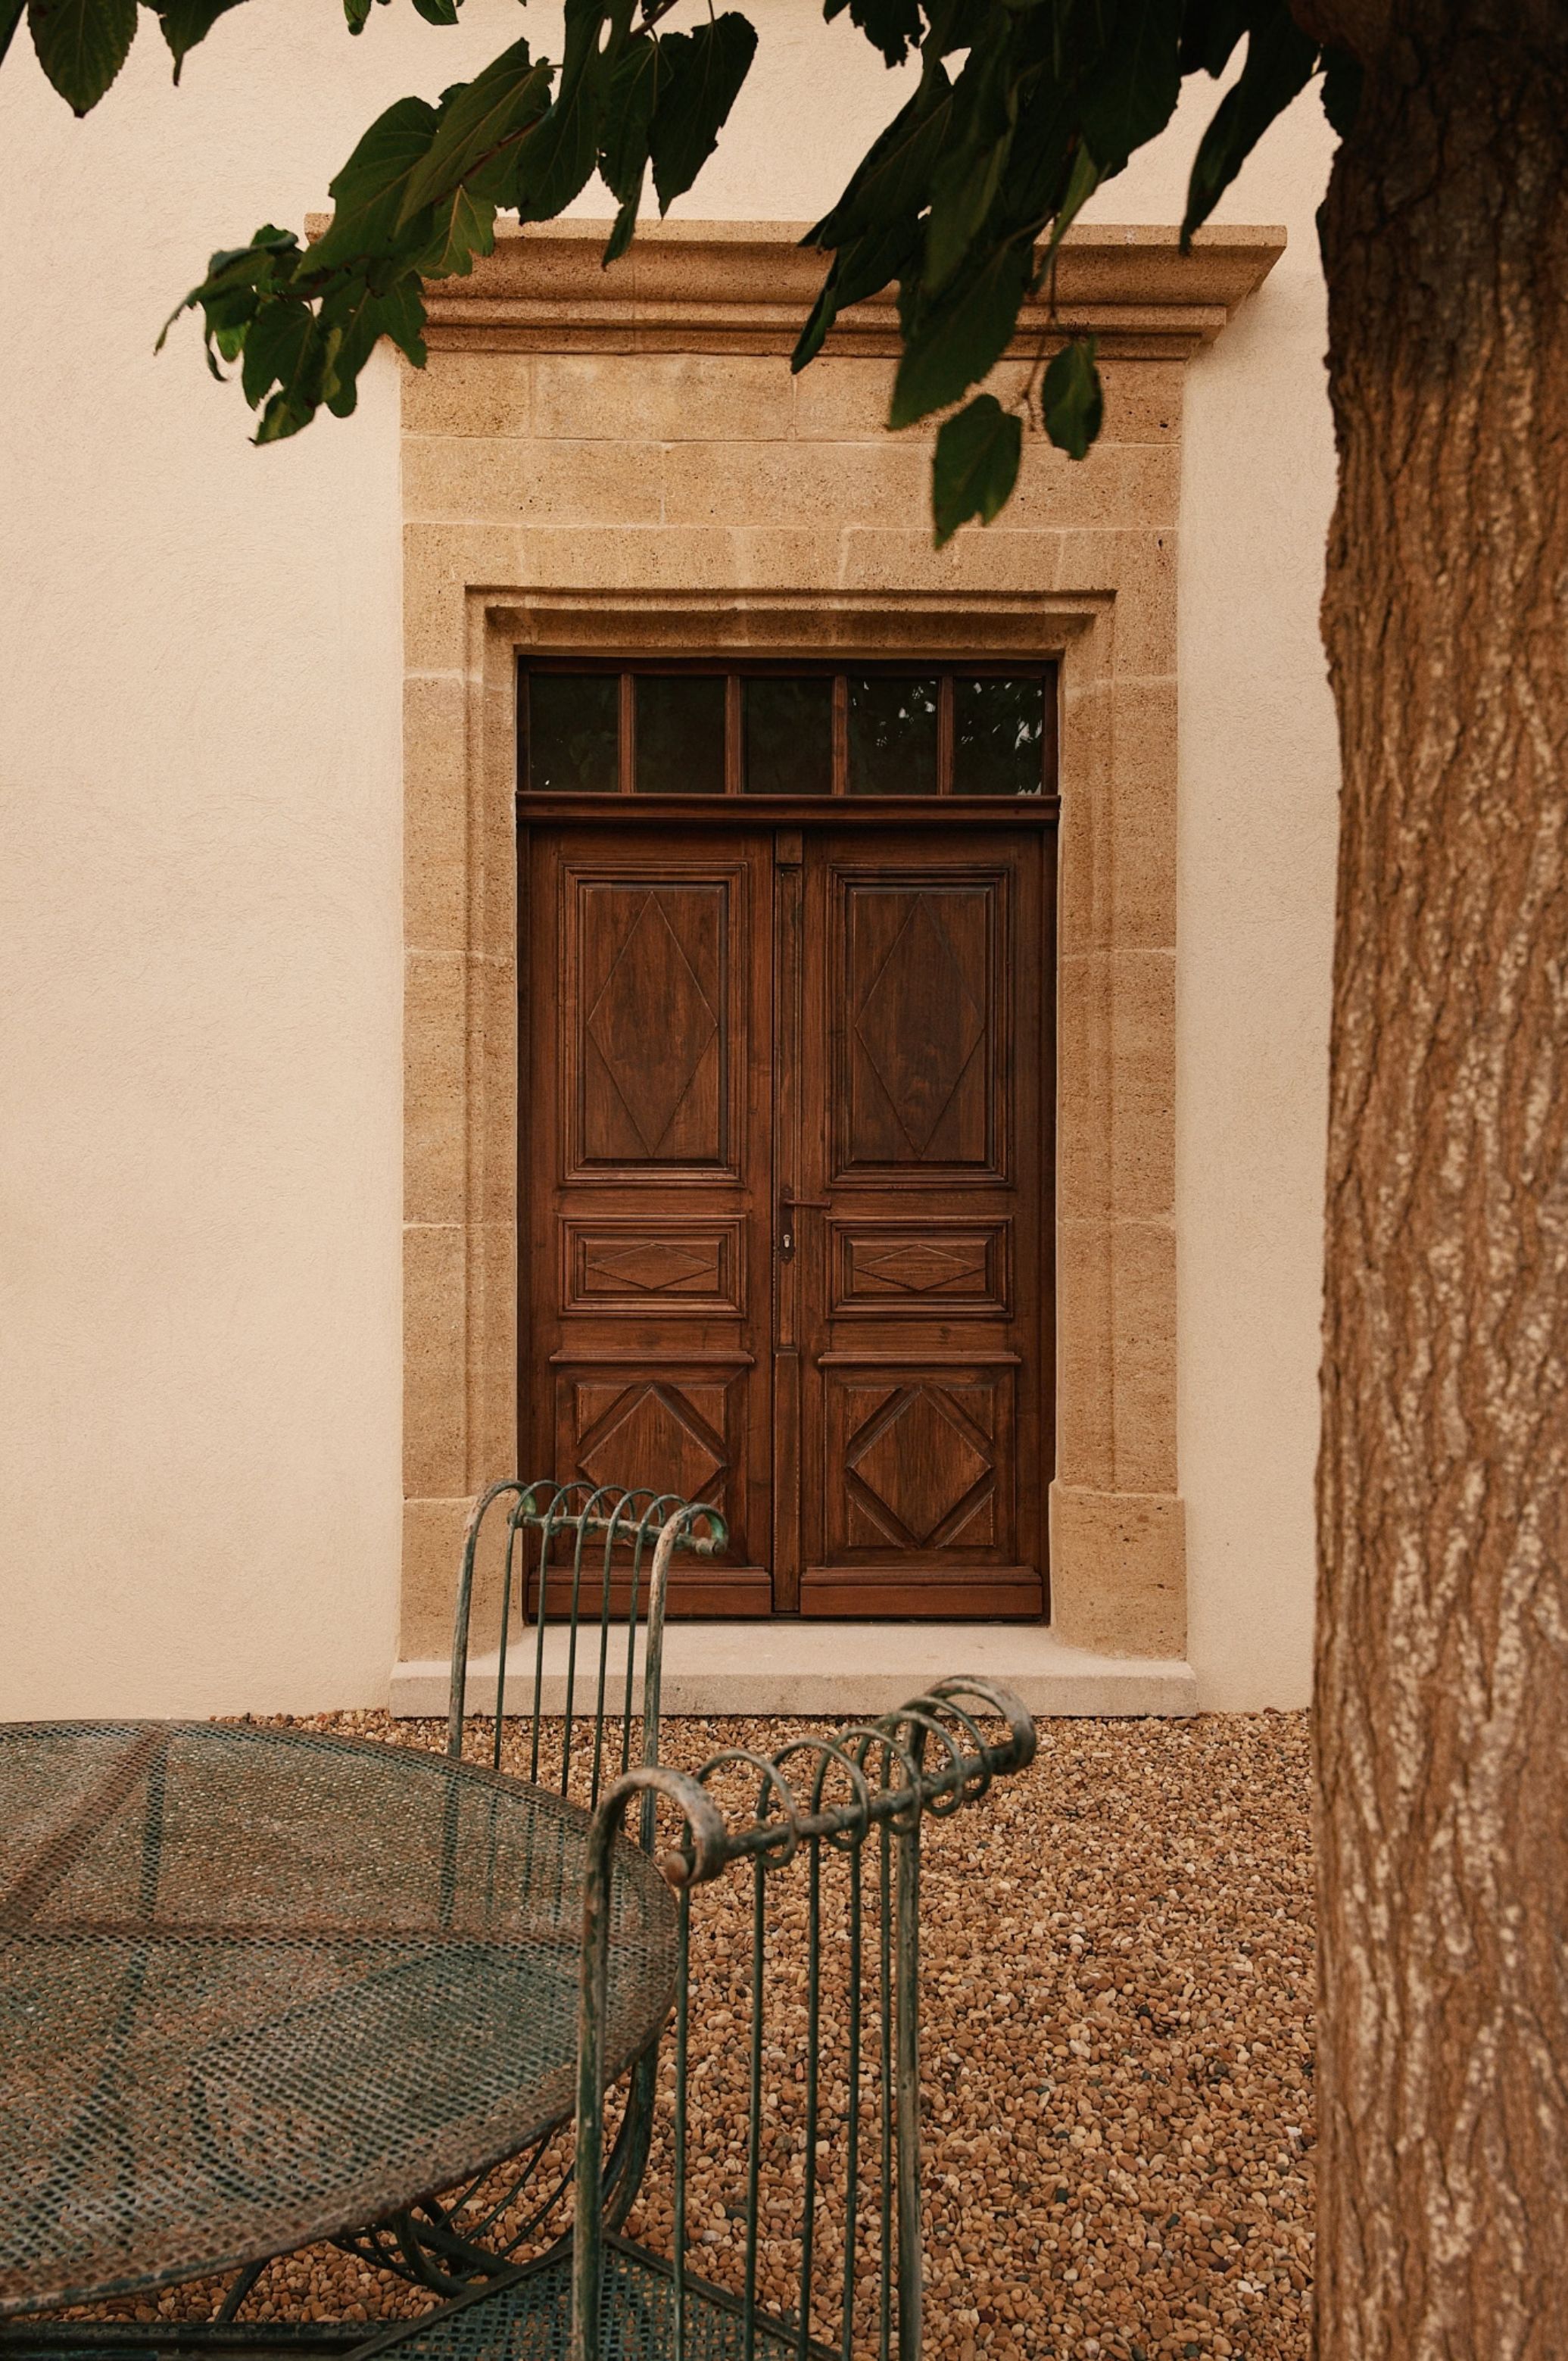
Bridging the heritage of Provençal architecture with a contemporary approach to living, HOCH Studio and CHHO reinterpret a family home in Aix-en-Provence. Through the authenticity of natural materials, the subtlety of their interventions and a deep respect for its original identity, the project offers a renewed interpretation of the space.
Spanning 350 m², this bastide has undergone a complete renovation and extension, guided by a shared vision of architecture and interior design. The primary objective was to preserve the history and essence of the house, while restoring a sense of fluidity and adapting it to the demands of contemporary life.
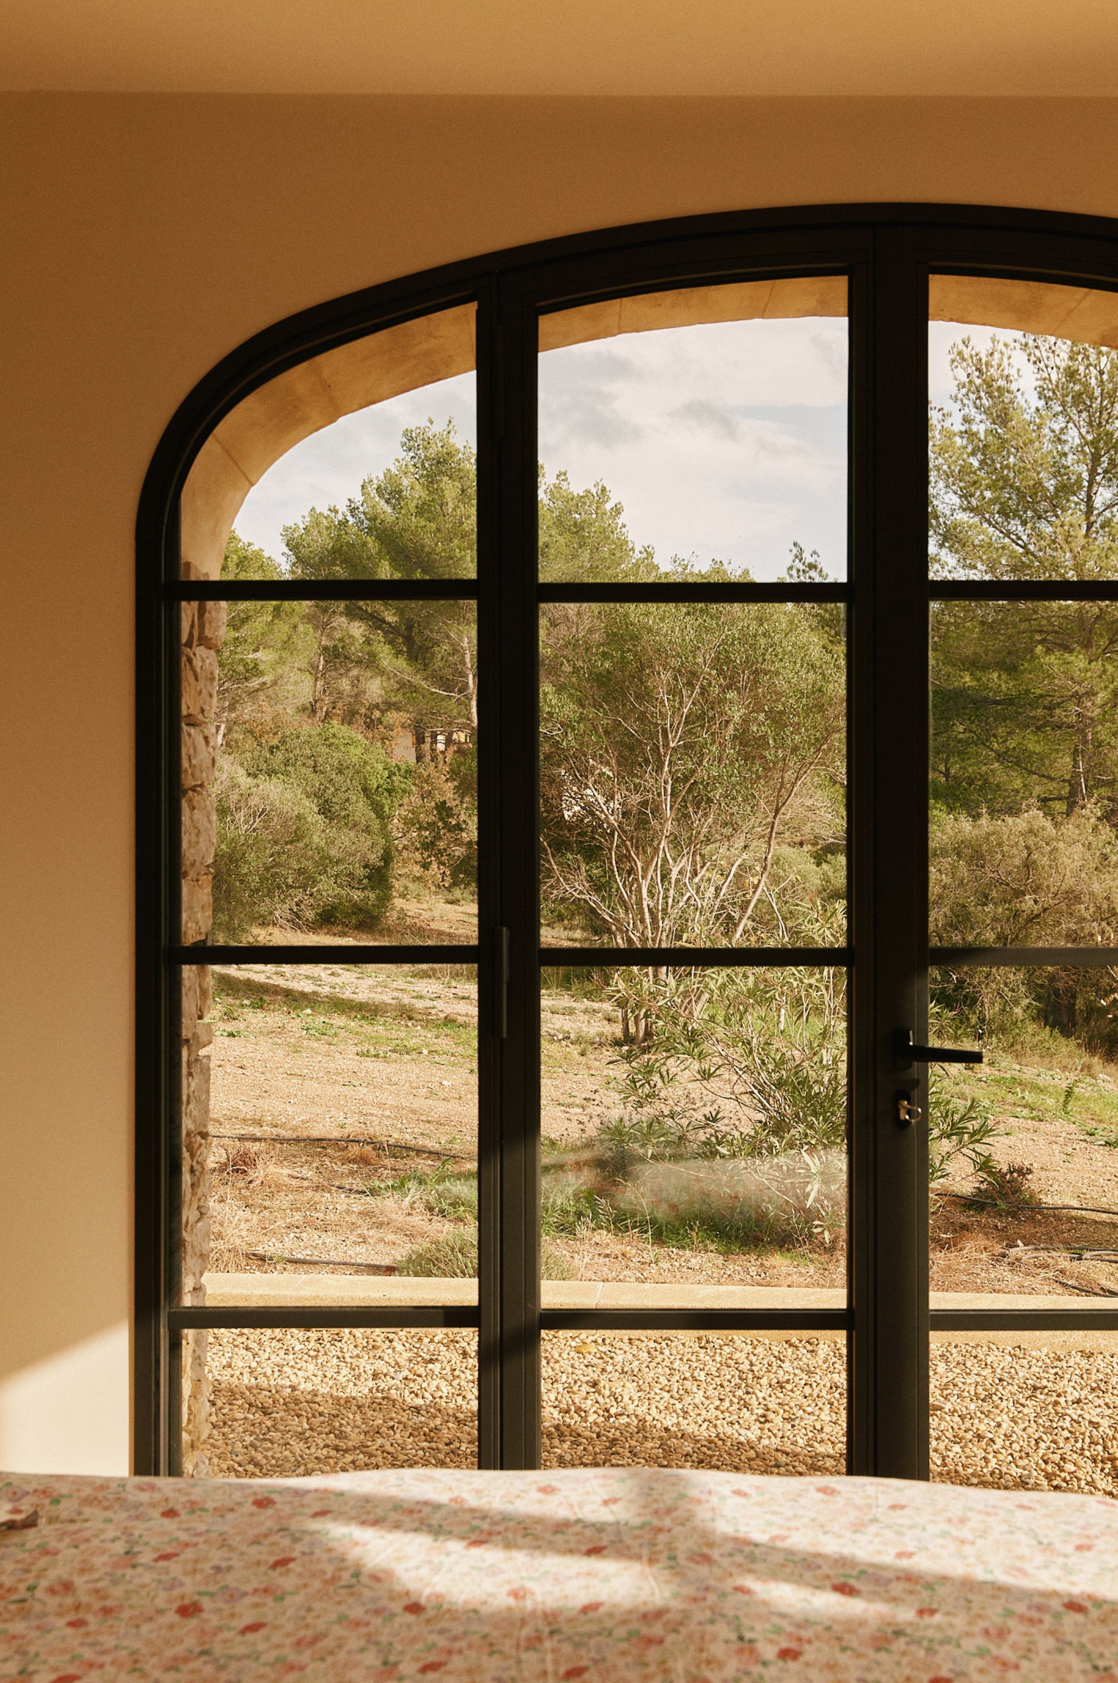
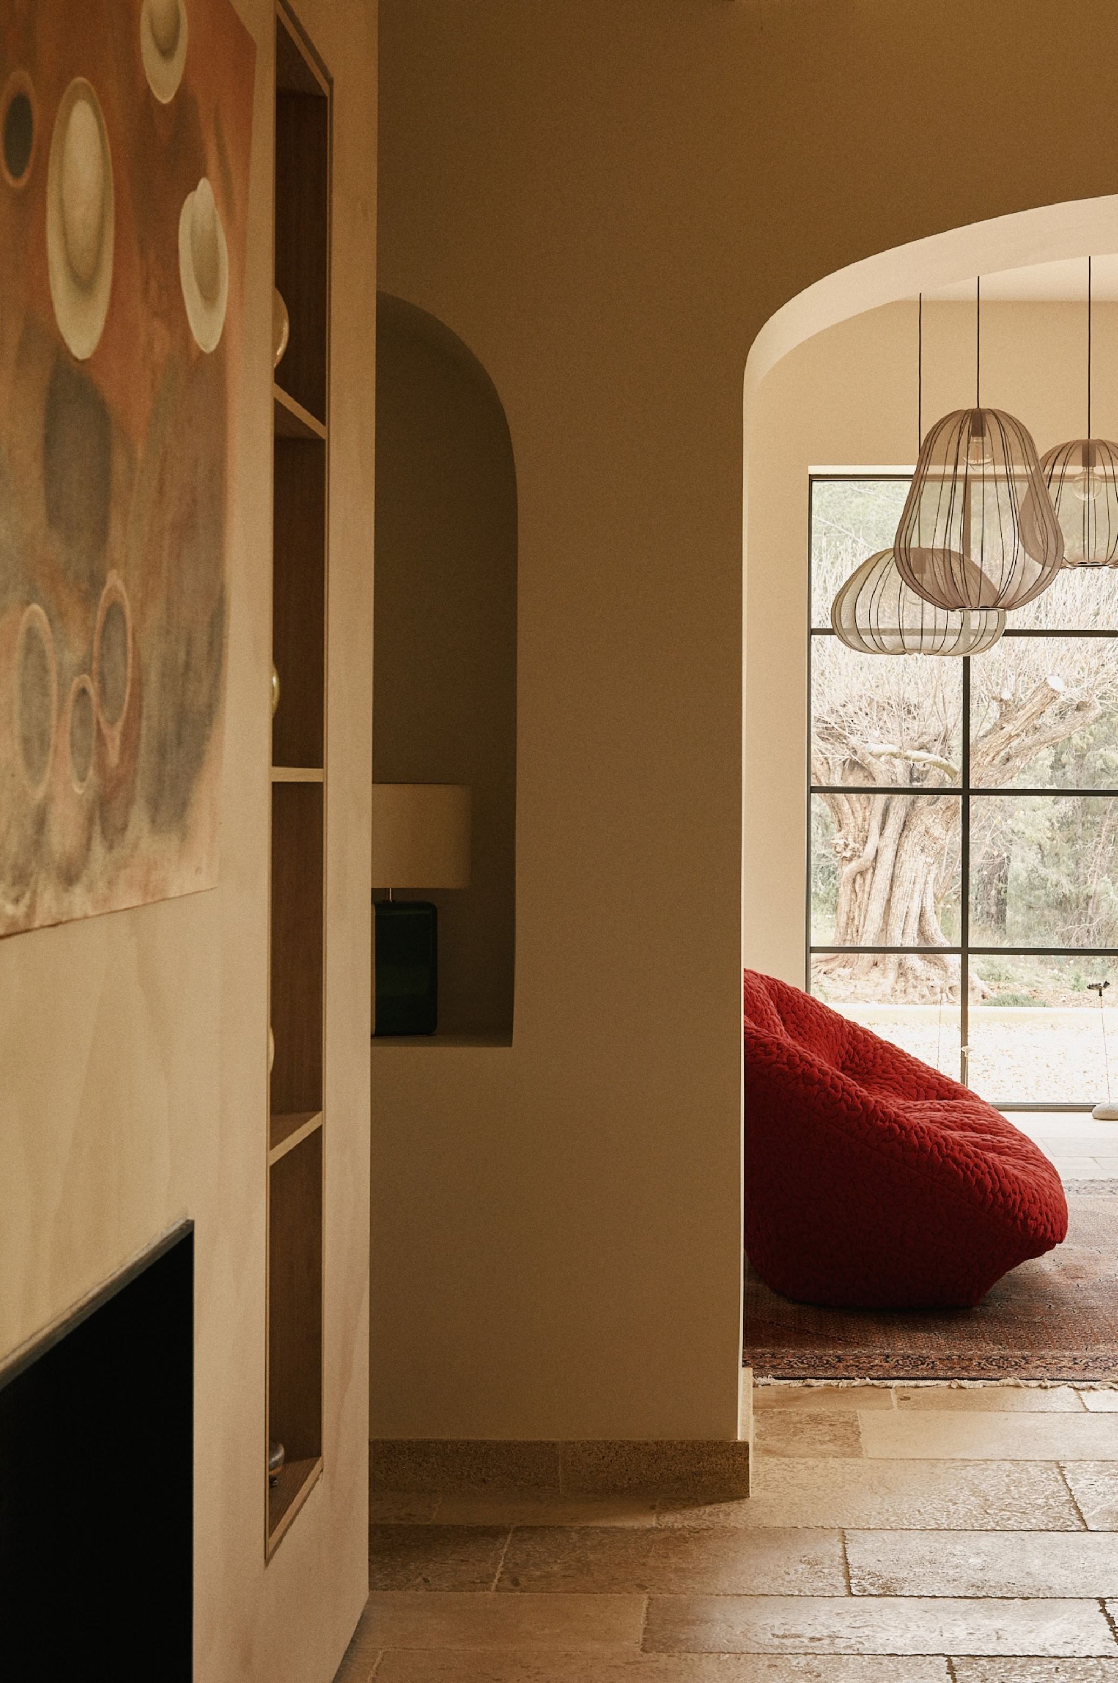
The transformation begins with the very organisation. The ground floor now unfolds into a sequence of generous spaces that flow naturally towards the garden. New openings frame the landscape and allow light to shape different perspectives throughout the day, making the outdoors a constant presence in the life of the house.
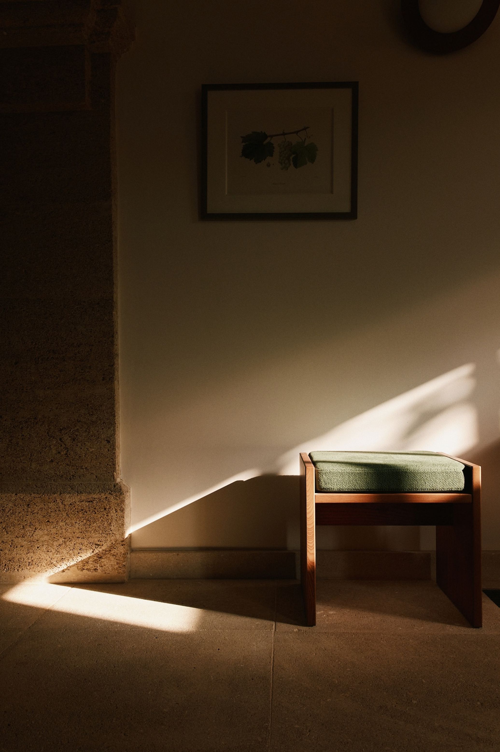
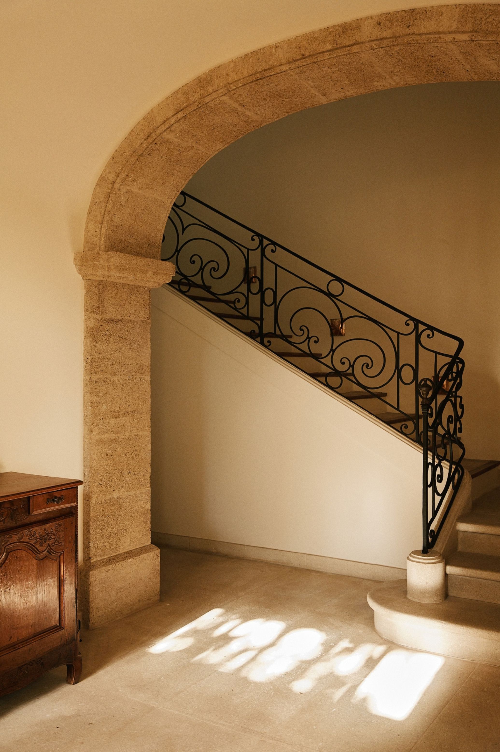
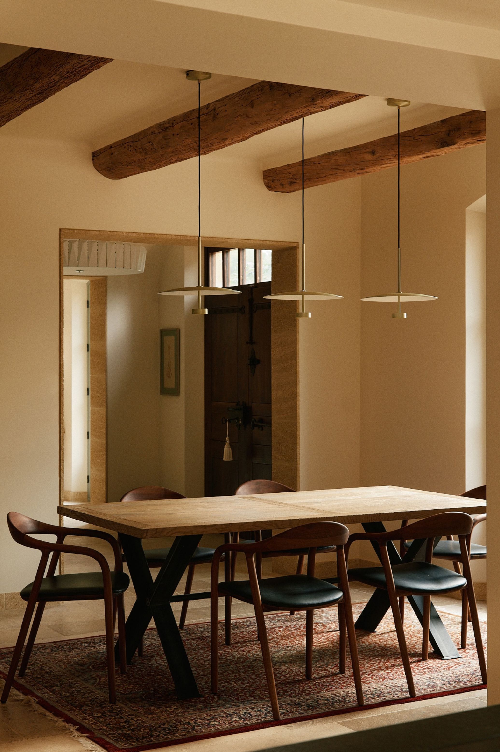
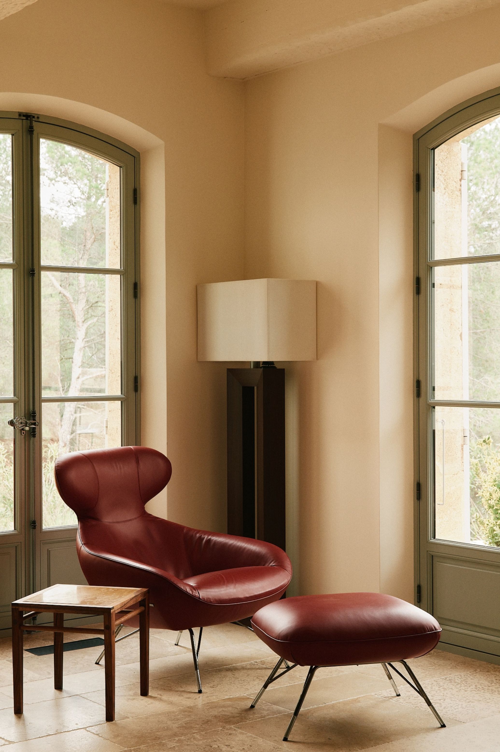
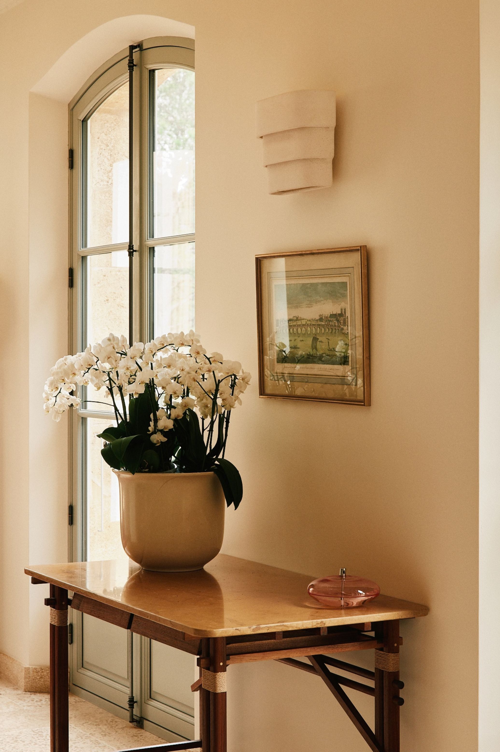
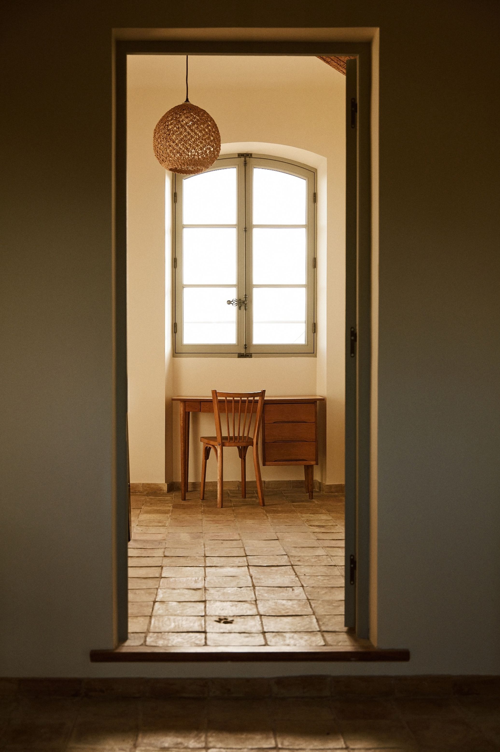
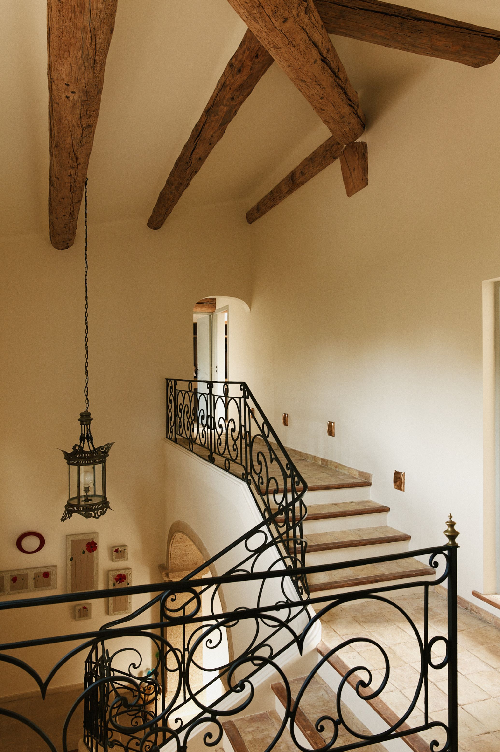
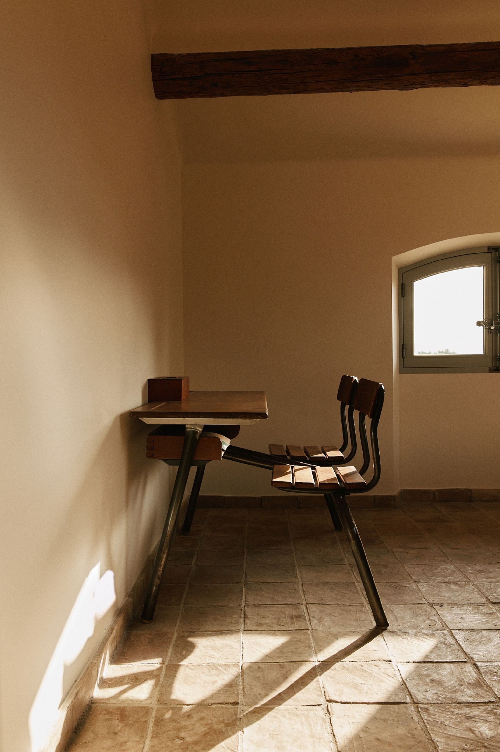
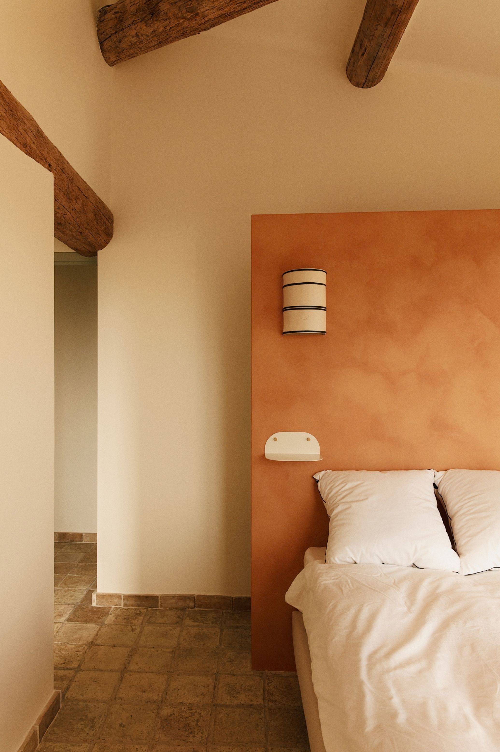
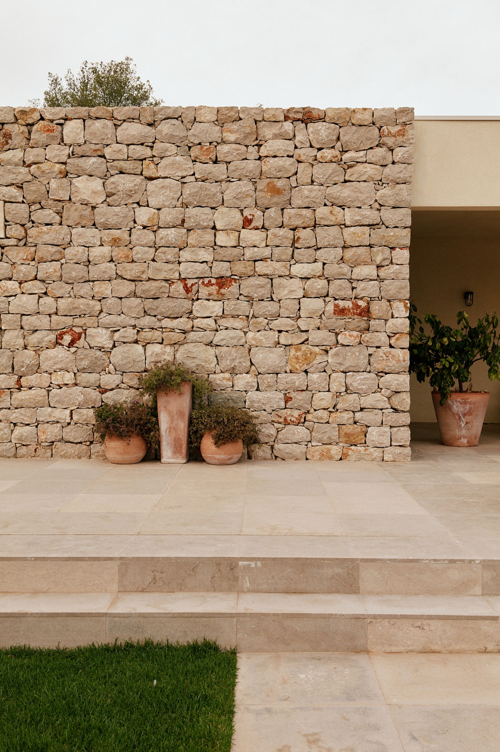
Pont du Gard stone, brushed lime finishes, solid oak and reclaimed terracotta tiles establish a palette of natural materials, punctuated by vintage pieces, design icons and bespoke furniture. Throughout the interiors, existing pieces sit alongside carefully selected objects and contemporary elements, in a composition that celebrates the individuality of each item without compromising the coherence of the whole.
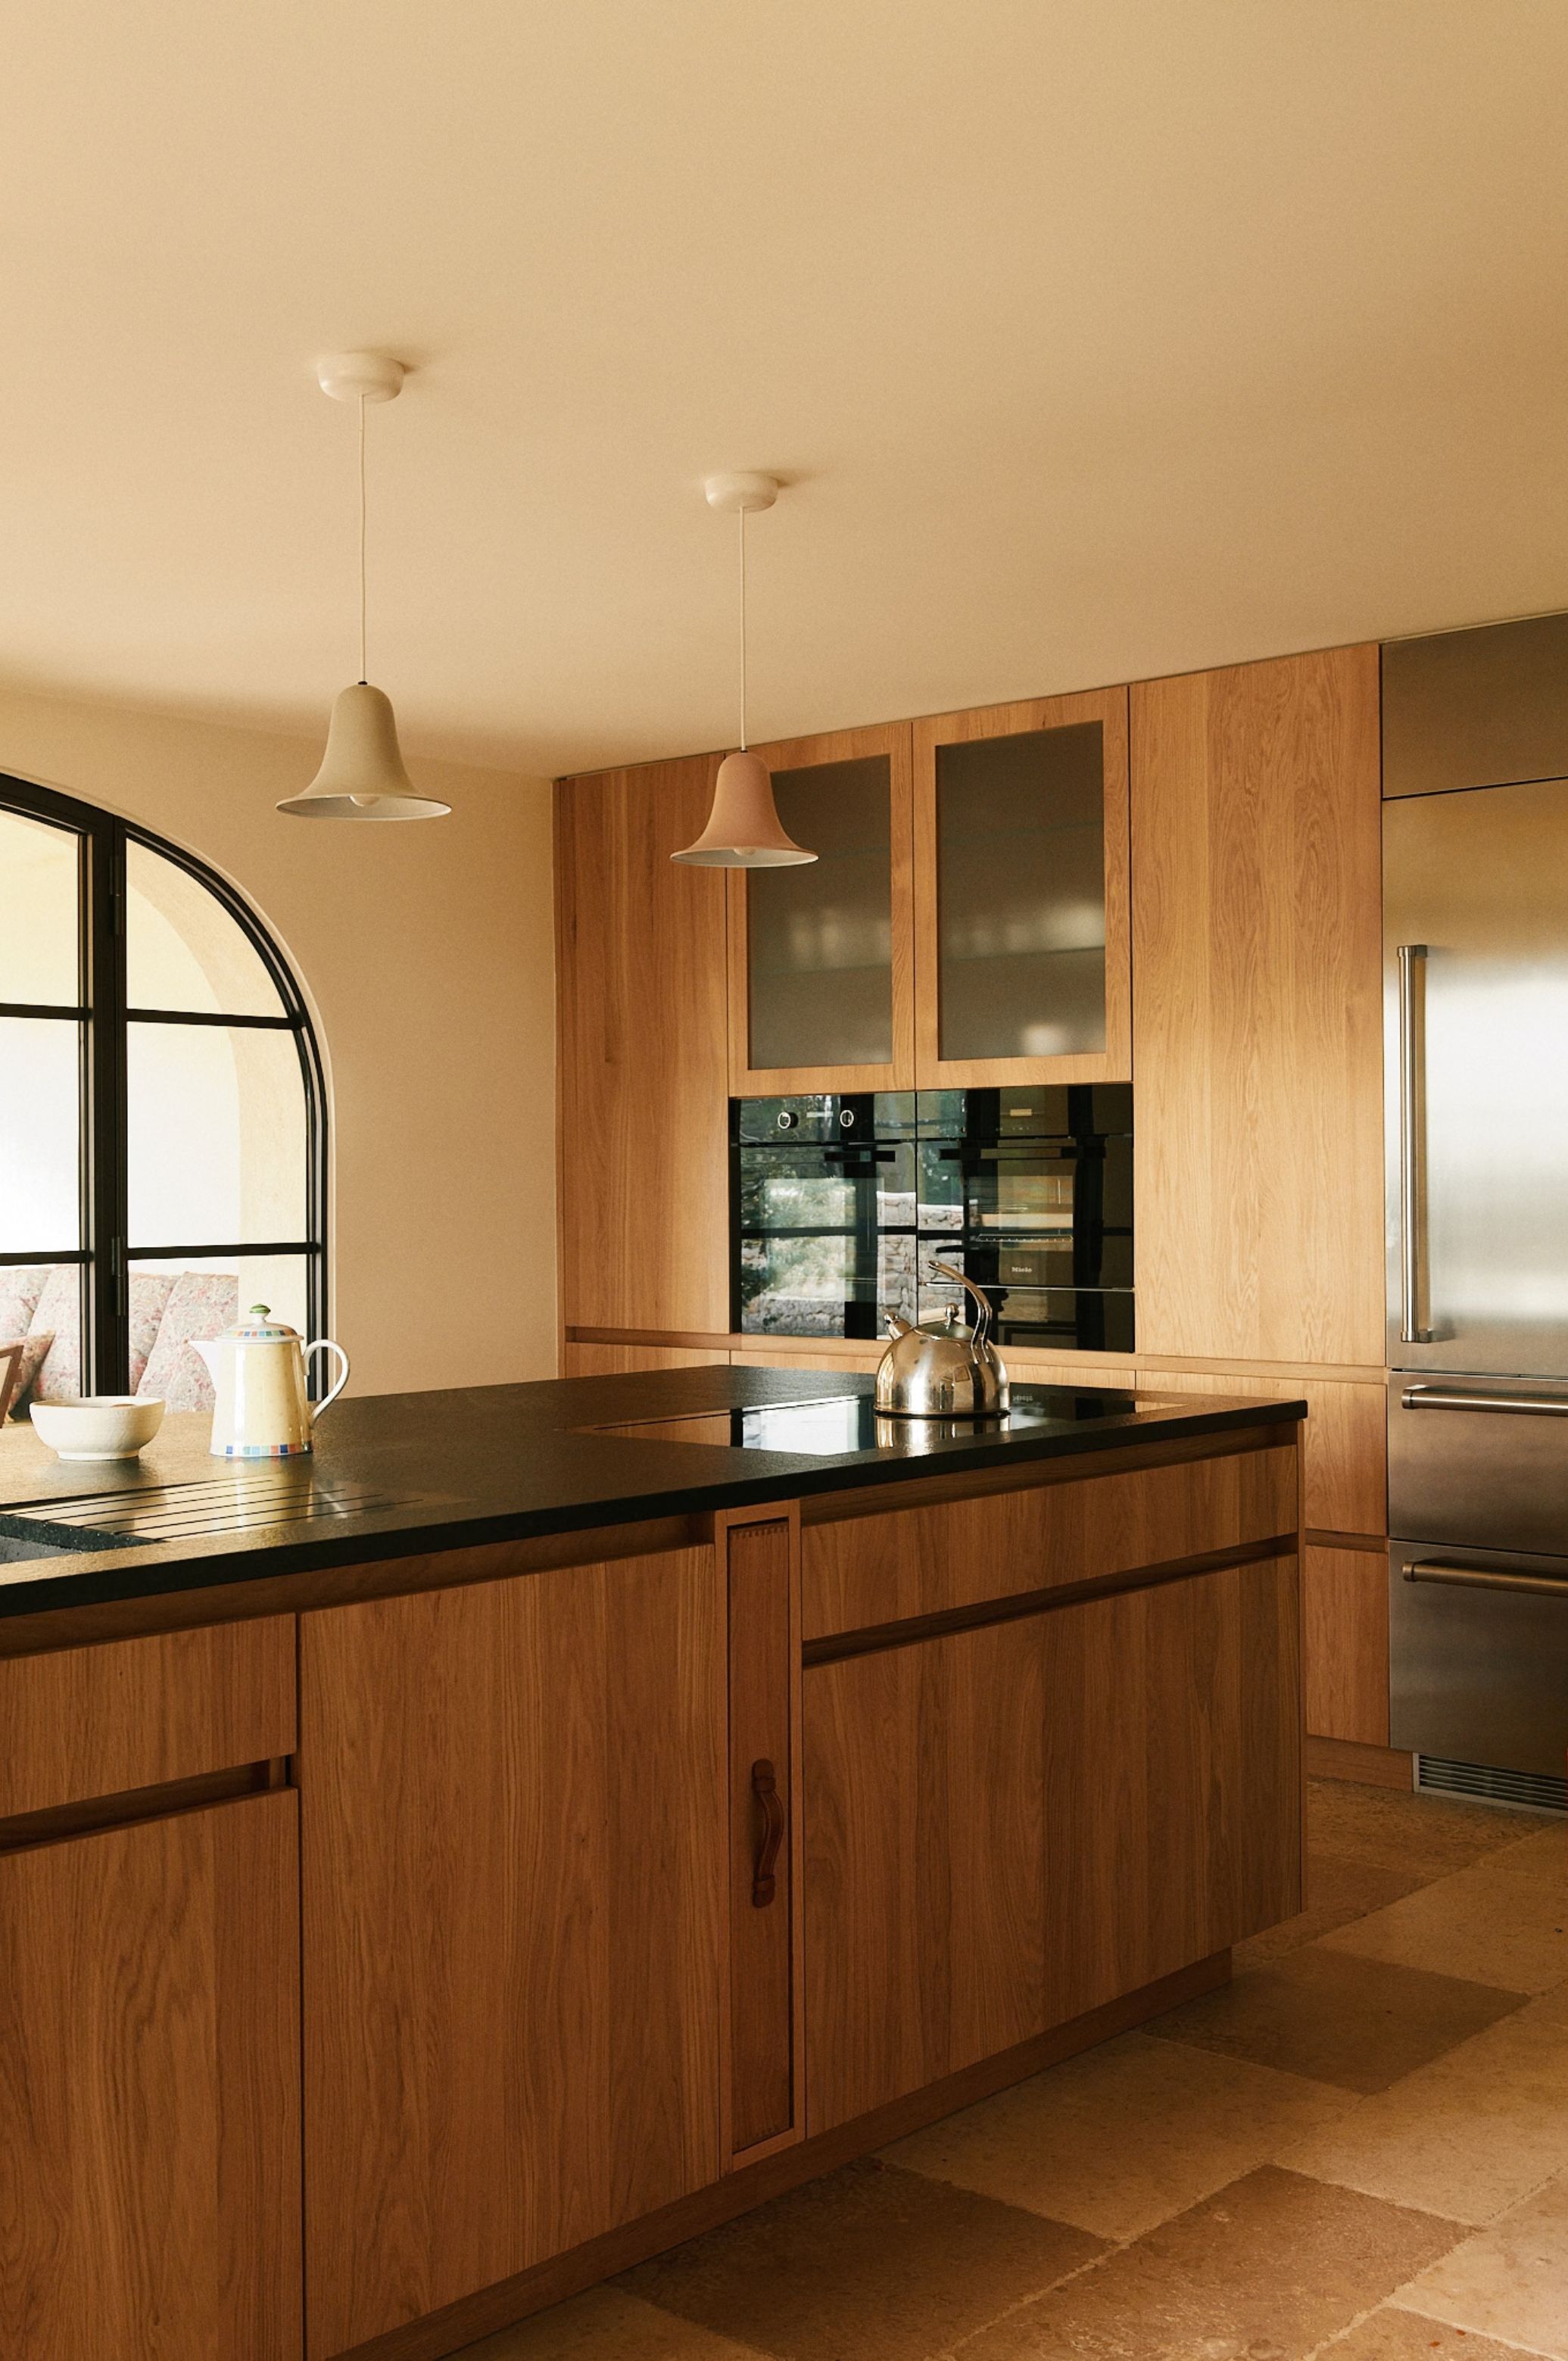
In the living room, a bespoke fireplace anchors the space, complemented by an arrangement of sofas, coffee tables and lighting that creates an intimate atmosphere. In the kitchen, the combination of light wood, stainless steel and dark stone reflects the same pursuit of balance between functionality and aesthetic restraint. Throughout the house, every choice contributes to a sense of calm, where comfort emerges from the quality of the materials and the precision of the details.
The result is a renovation that does not seek to erase the passage of time, but rather to reveal what remains essential.
The transformation begins with the very organisation. The ground floor now unfolds into a sequence of generous spaces that flow naturally towards the garden. New openings frame the landscape and allow light to shape different perspectives throughout the day, making the outdoors a constant presence in the life of the house.
Pont du Gard stone, brushed lime finishes, solid oak and reclaimed terracotta tiles establish a palette of natural materials, punctuated by vintage pieces, design icons and bespoke furniture. Throughout the interiors, existing pieces sit alongside carefully selected objects and contemporary elements, in a composition that celebrates the individuality of each item without compromising the coherence of the whole.
In the living room, a bespoke fireplace anchors the space, complemented by an arrangement of sofas, coffee tables and lighting that creates an intimate atmosphere. In the kitchen, the combination of light wood, stainless steel and dark stone reflects the same pursuit of balance between functionality and aesthetic restraint. Throughout the house, every choice contributes to a sense of calm, where comfort emerges from the quality of the materials and the precision of the details.
The result is a renovation that does not seek to erase the passage of time, but rather to reveal what remains essential.
For more information, visit HOCH Studio and CHHO website.