


Photography: Courtesy of Balzar Architects
19 / 10 / 2026
Text: Inês Eusébio
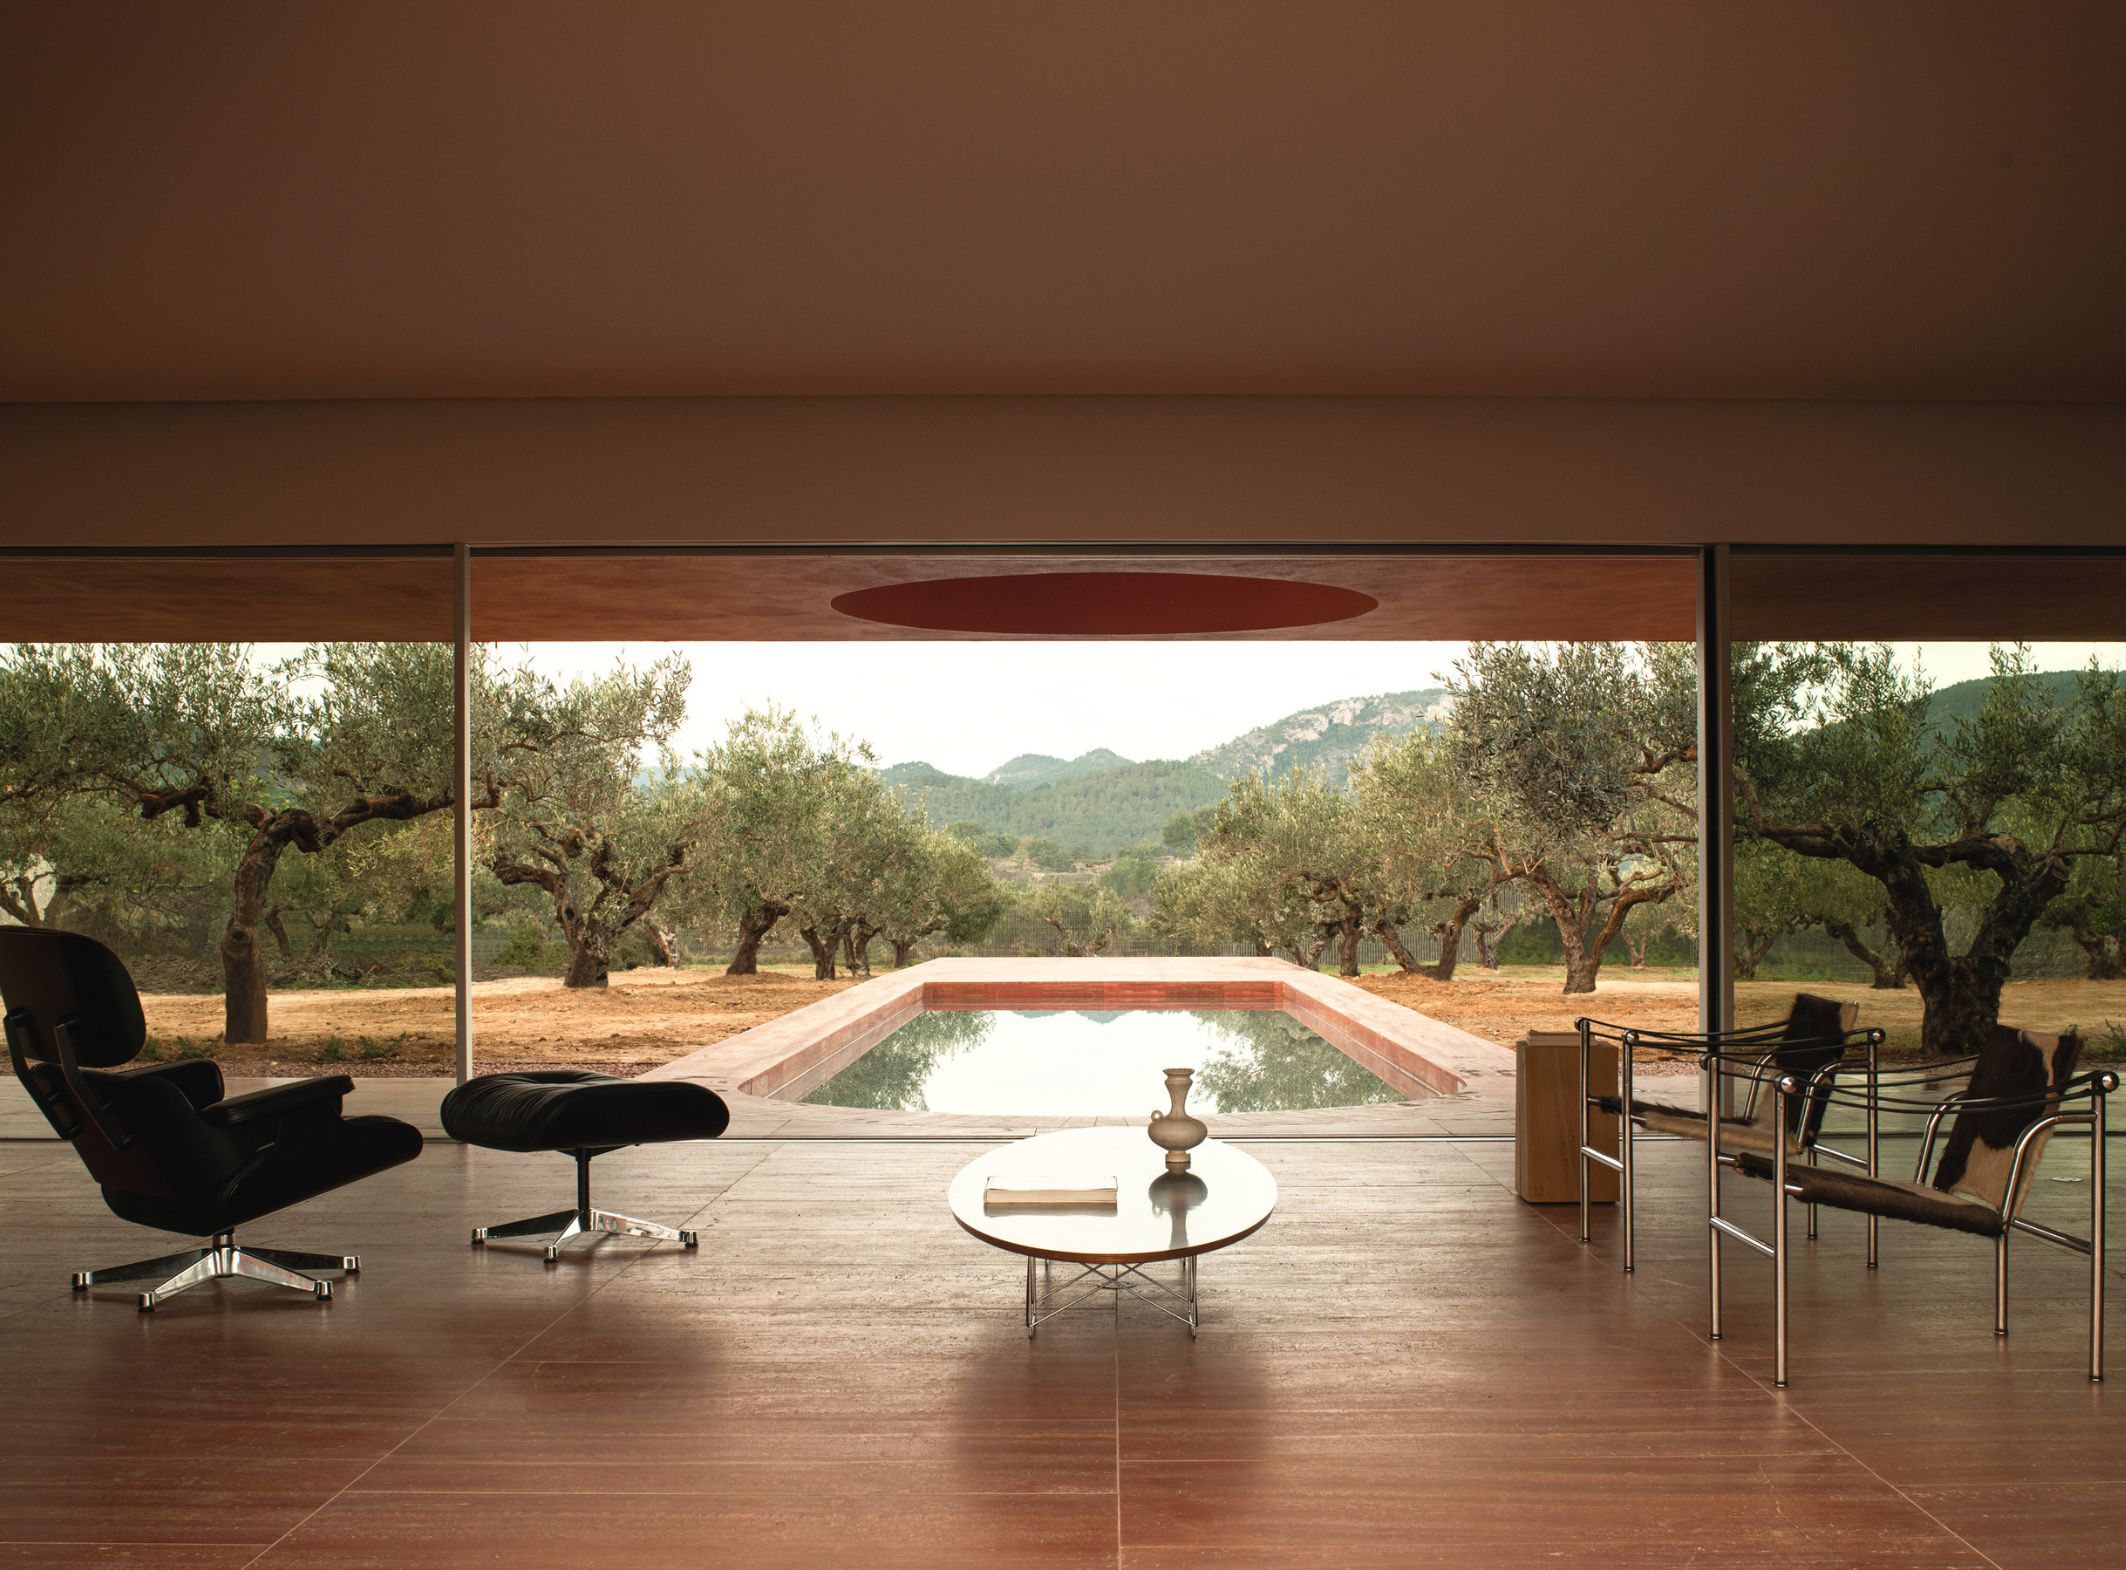
In Quesa, a small village with Arab roots in the province of Valencia, the Los Olivos house grew out of the owners’ emotional attachment to the region and their desire to return to the places of their childhood.
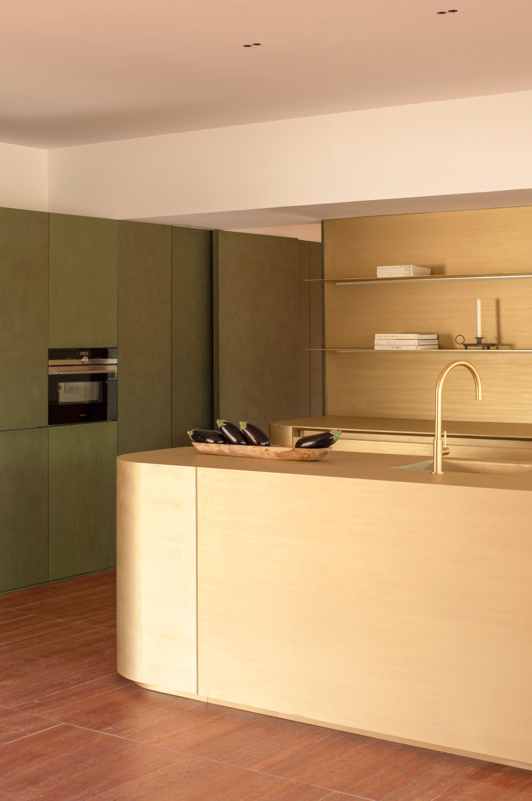
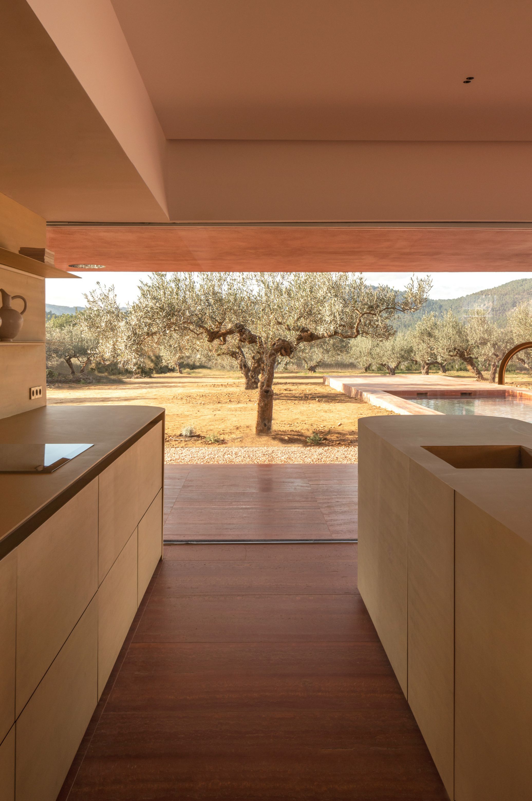
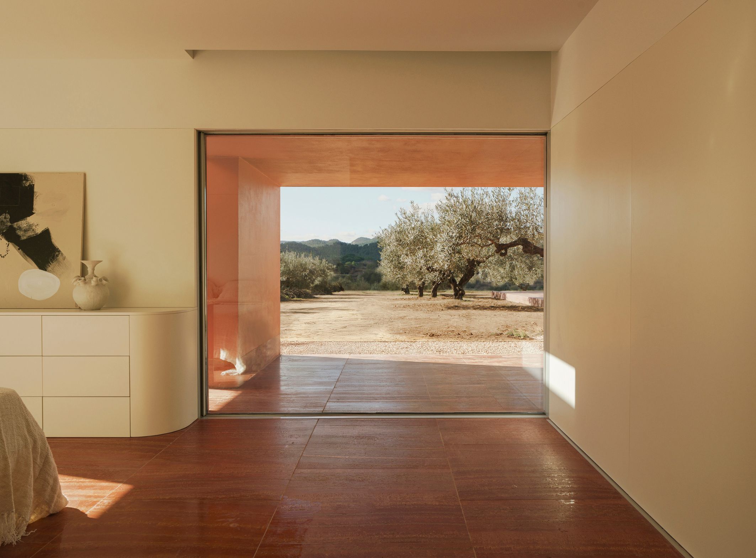
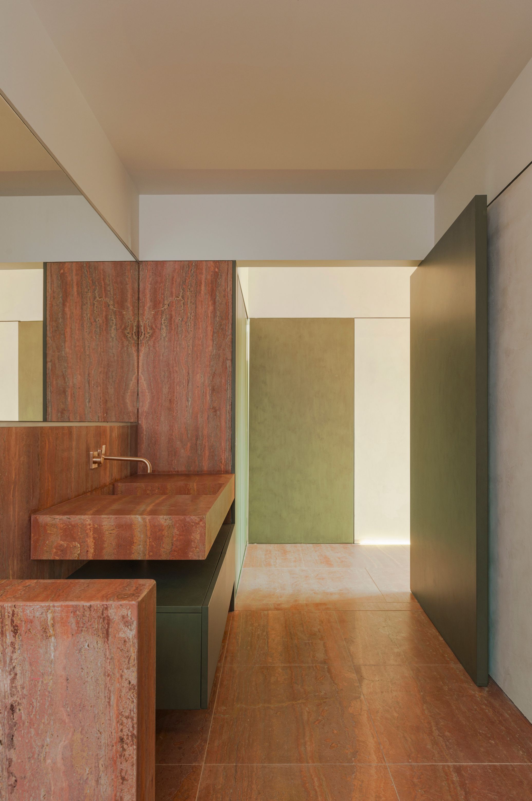
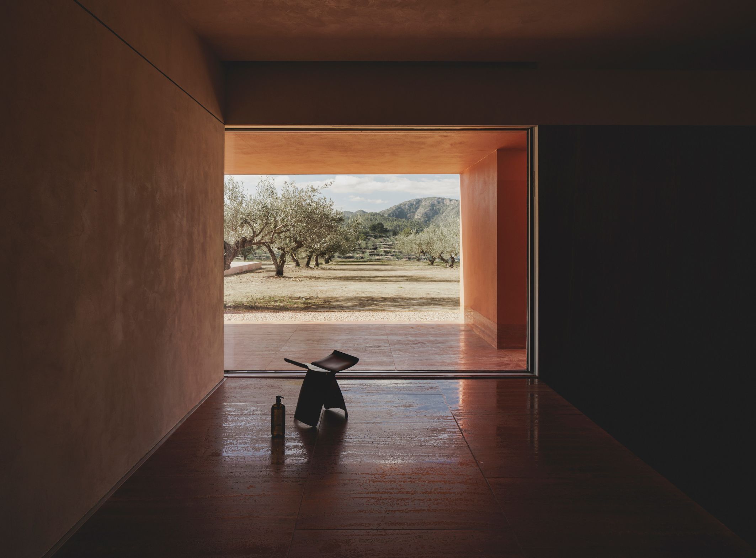
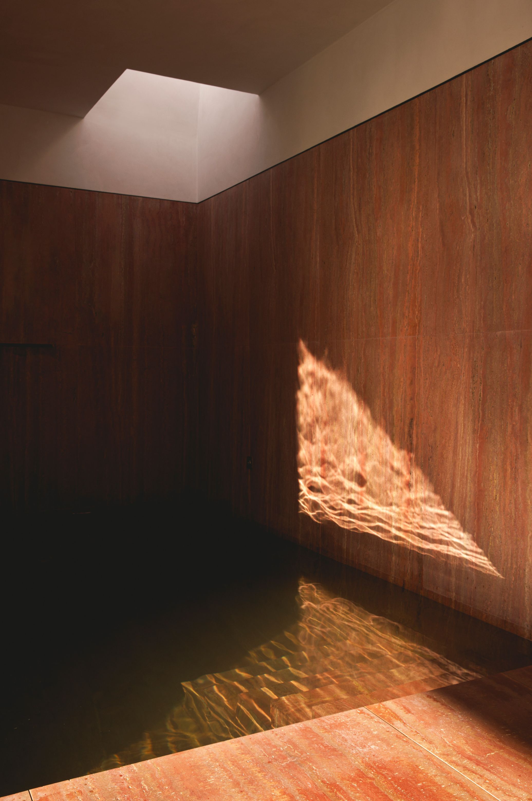
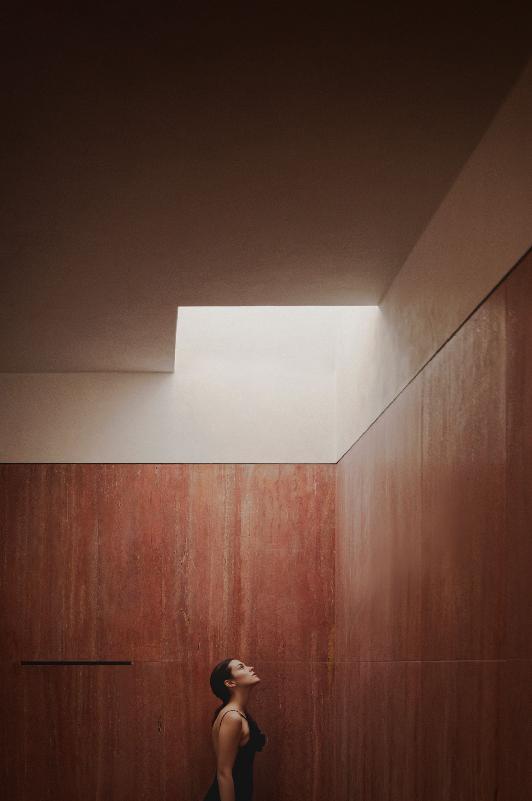
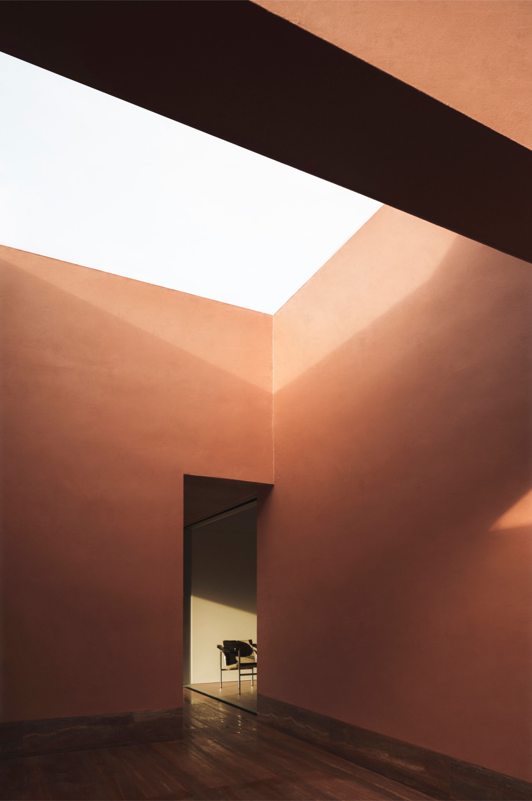
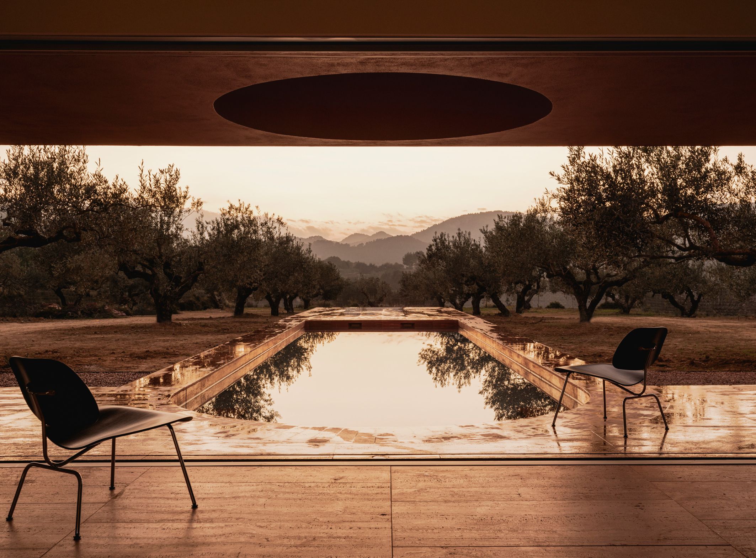
Set within the last available building plot in the area’s olive groves, the residence, designed by Balzar Architects, forms a transition between the urban fabric and the rural landscape, establishing a deep affinity with the land that embraces it. Occupying a single storey, Los Olivos embodies the fundamental principles of Mediterranean architecture: light, shade, ventilation, spatial continuity and close contact with nature. This approach is reflected in three interior courtyards that open up to the sky and the olive trees, providing natural light and creating spaces for privacy and contemplation. These elements are complemented by a generous veranda that shields the house from direct sunlight and enhances contact with the landscape. Water is a living element that runs through the house, reflecting light, extending the spaces and integrating the building with its surroundings.
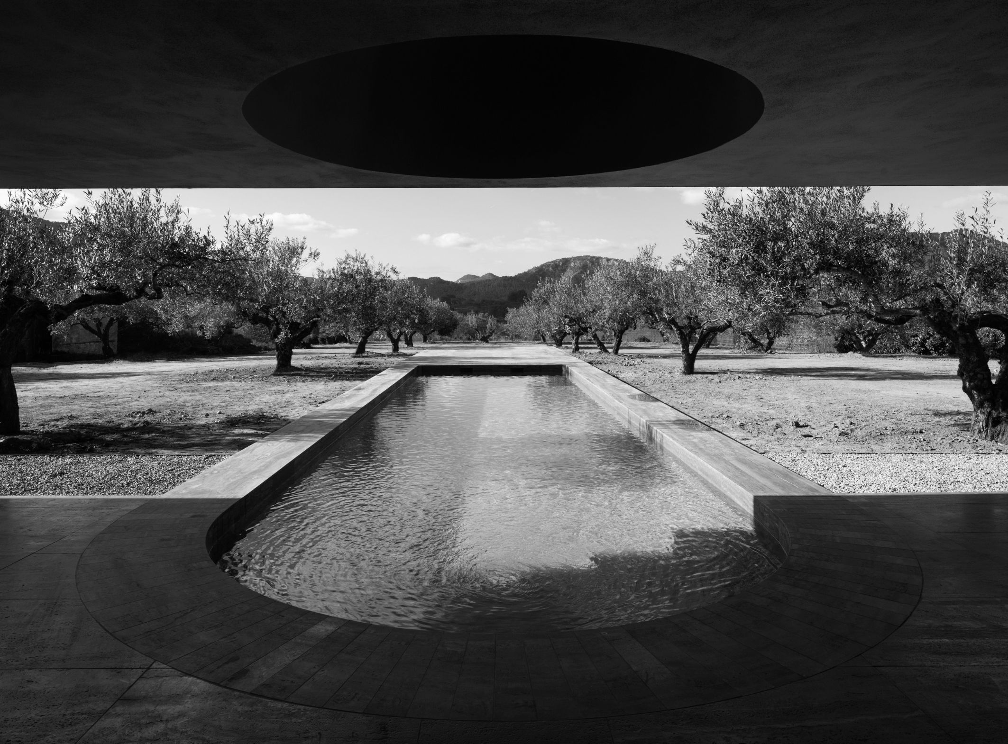
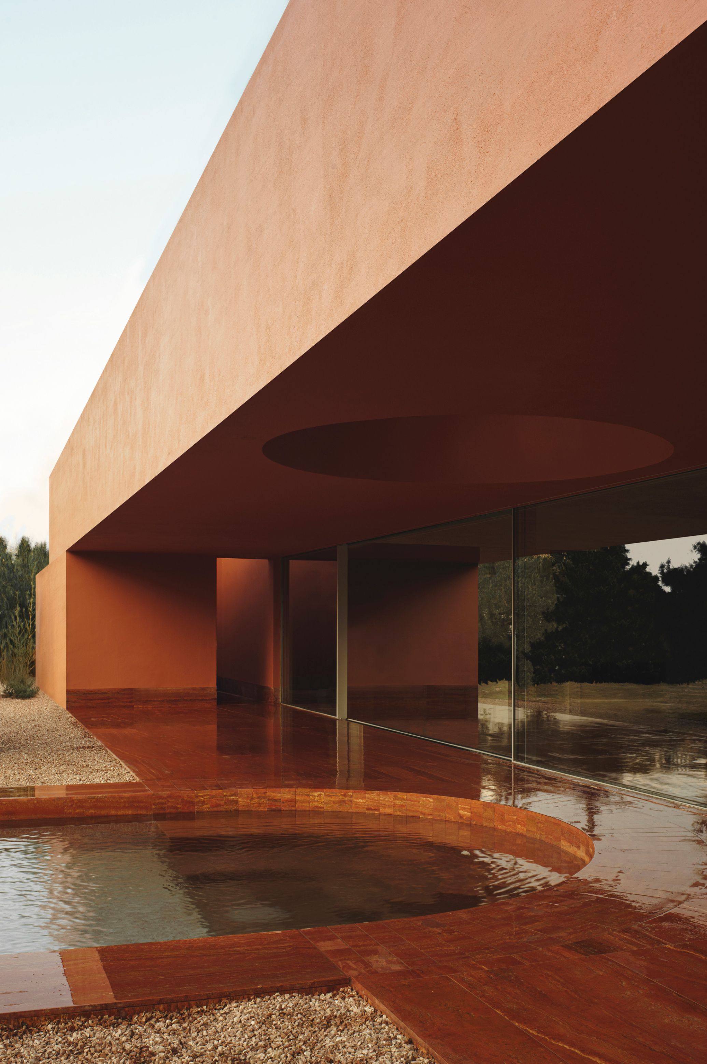
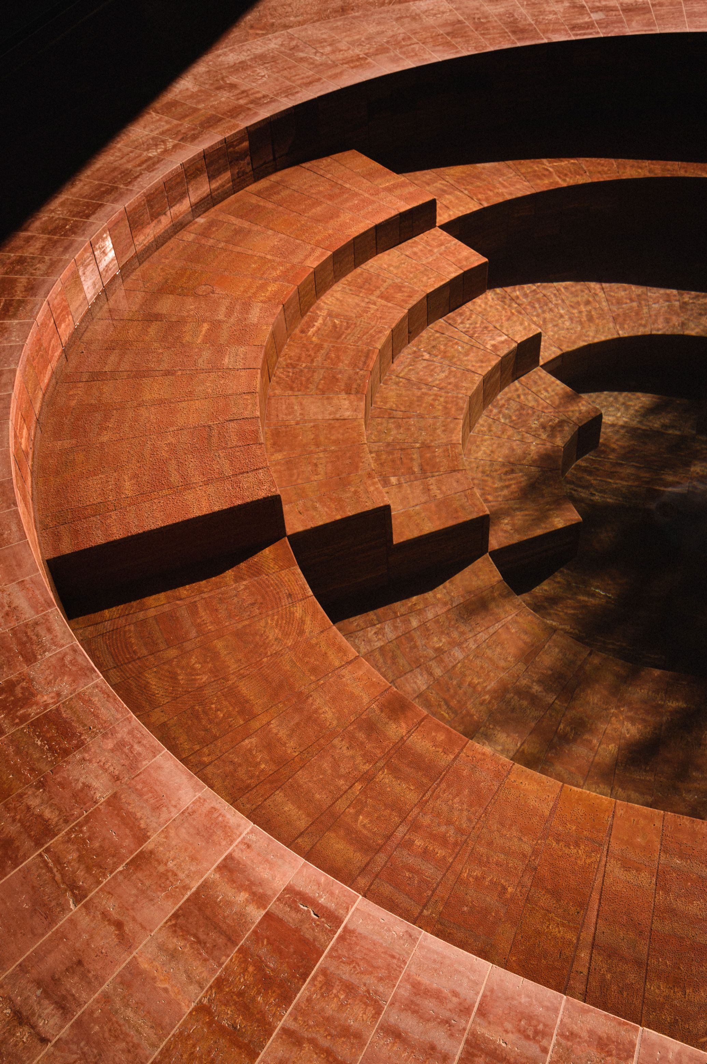
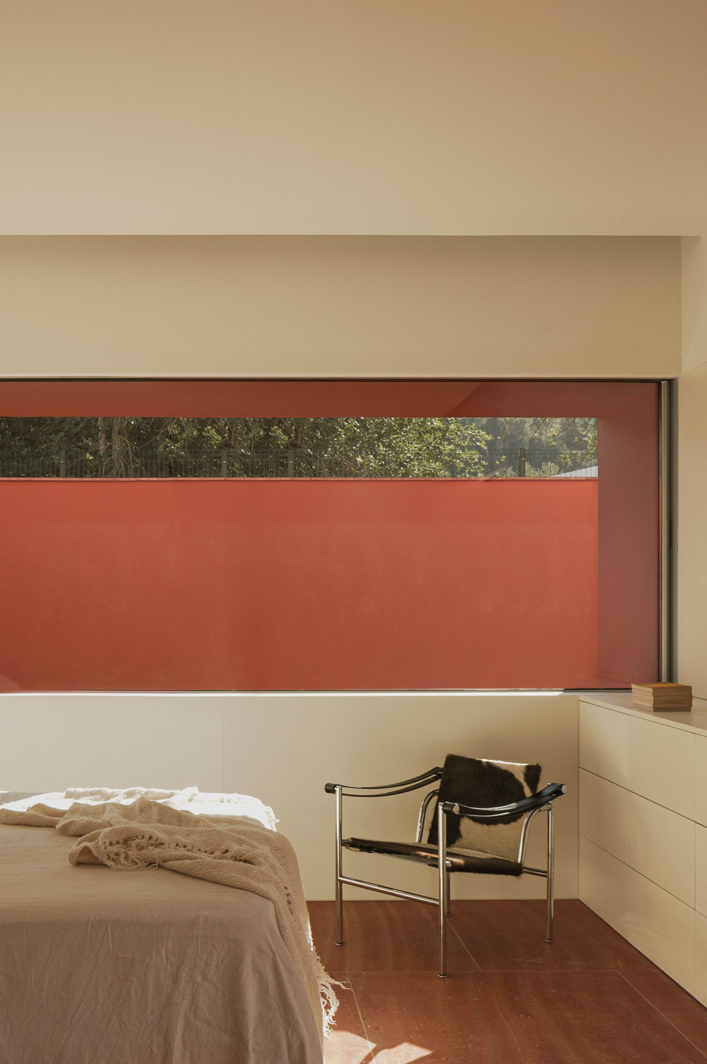
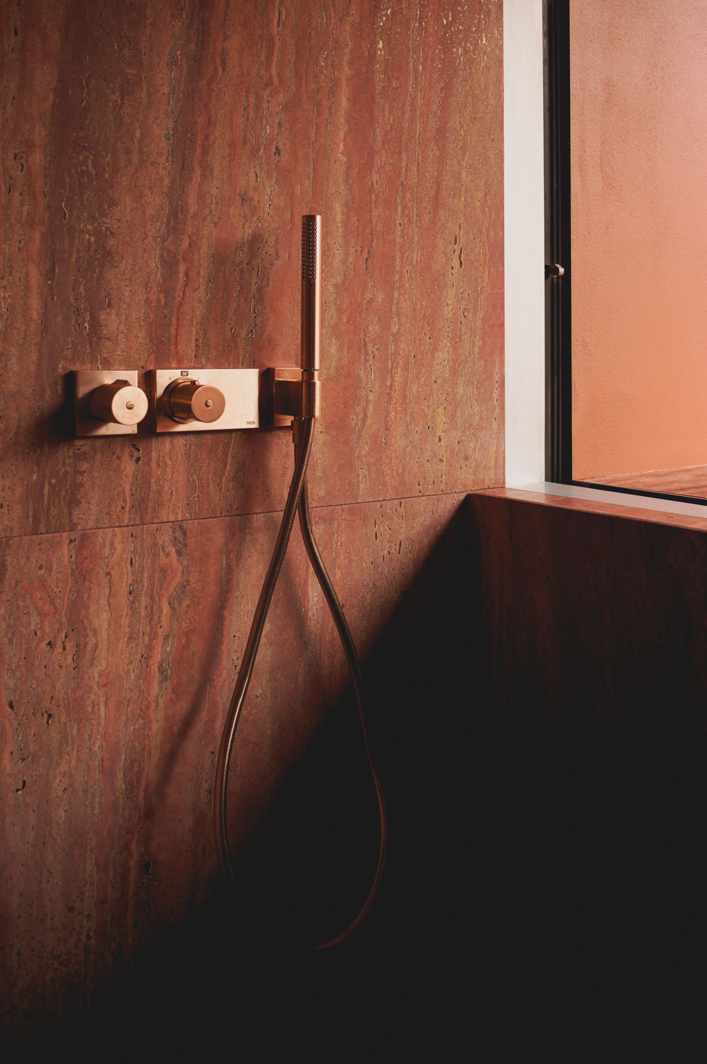
The outdoor swimming pool stretches towards the olive grove like a flowing mirror, whilst the spa, showers and indoor pool offer sensory experiences of freshness, serenity and introspection, mirroring the rhythm of the seasons. Inside, large glazed openings soften the limits between the building and nature, turning light, shadows and the movement of the olive trees into an integral part of daily life. The shared areas and the
For more information, visit Balzar Architects website.

Related Articles
-

Evy Jokhova
Evy Jokhova is a multidisciplinary artist whose practice engages with relationships between social anthropology, architecture, philosophy and art. -

MAISON&OBJET
-

TIMELESS CONNECTION
It’s in the pre-existing identity, in perfect synthesis with the present century, that the owners of this small palace found a space to live.
