


journal
Photography: Filip Beránek
29 / 10 / 2026
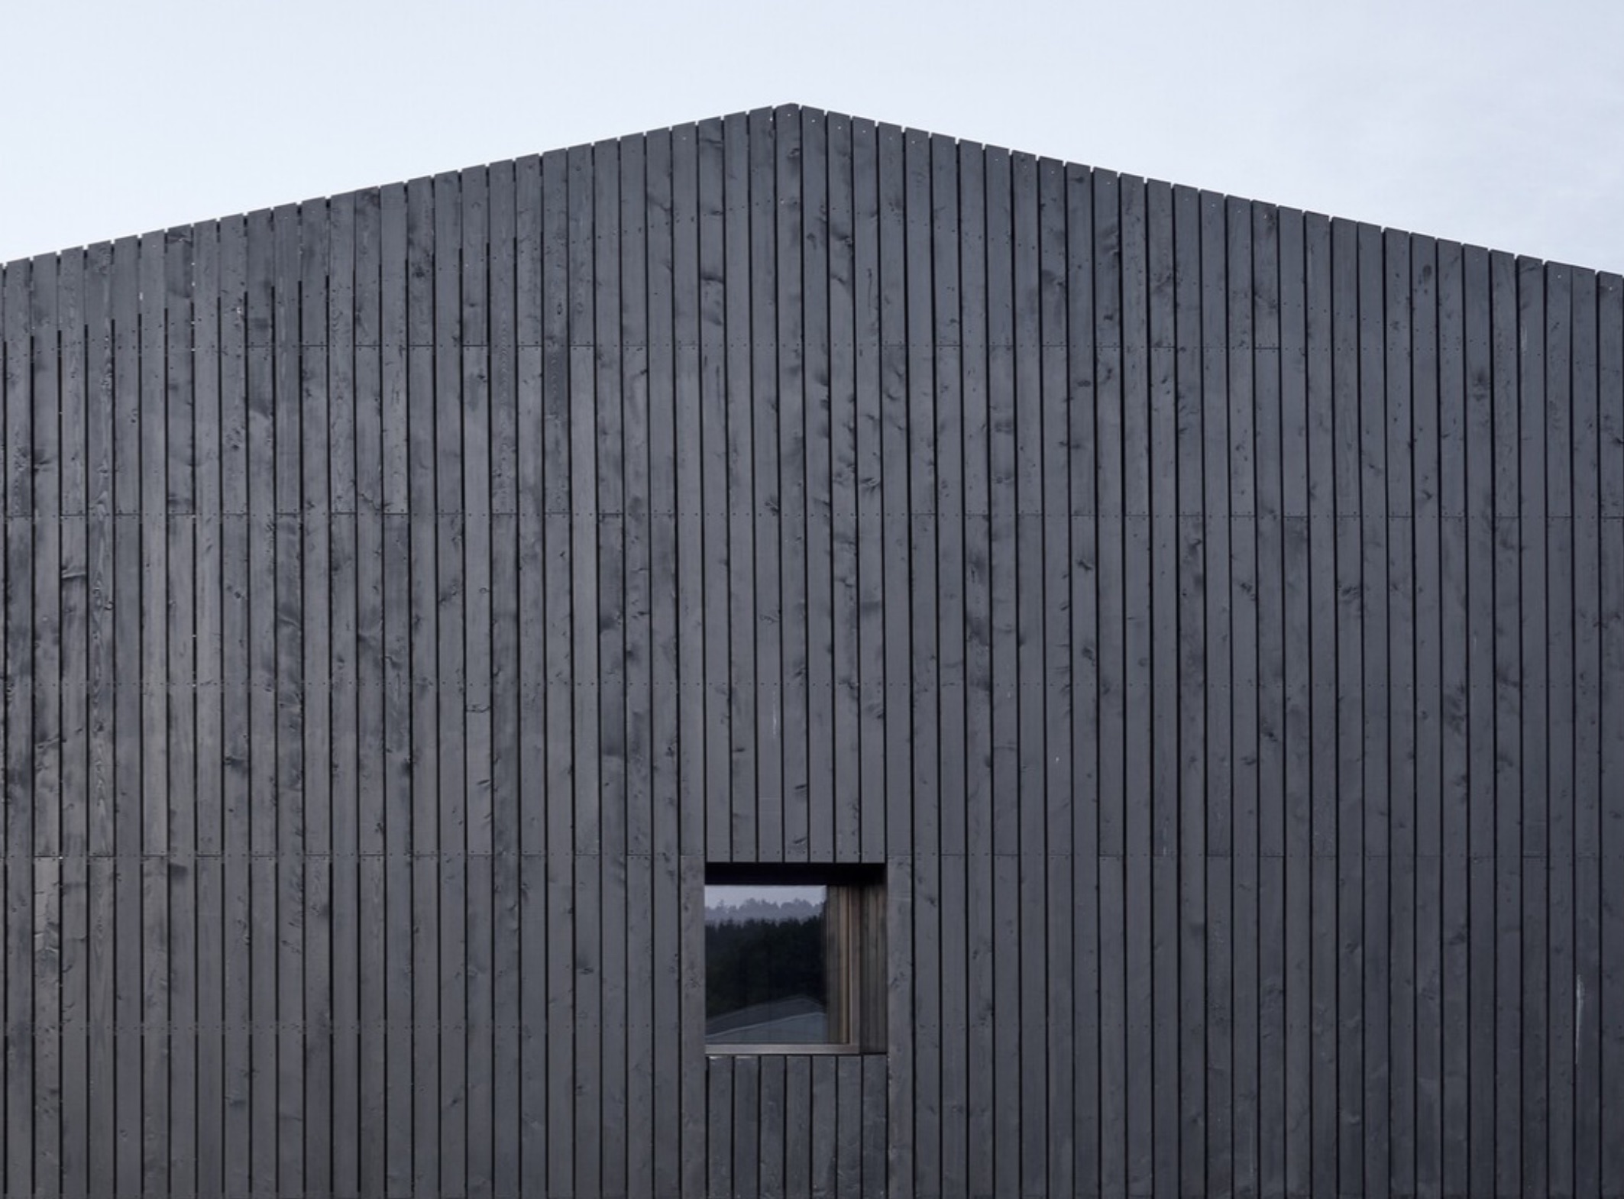
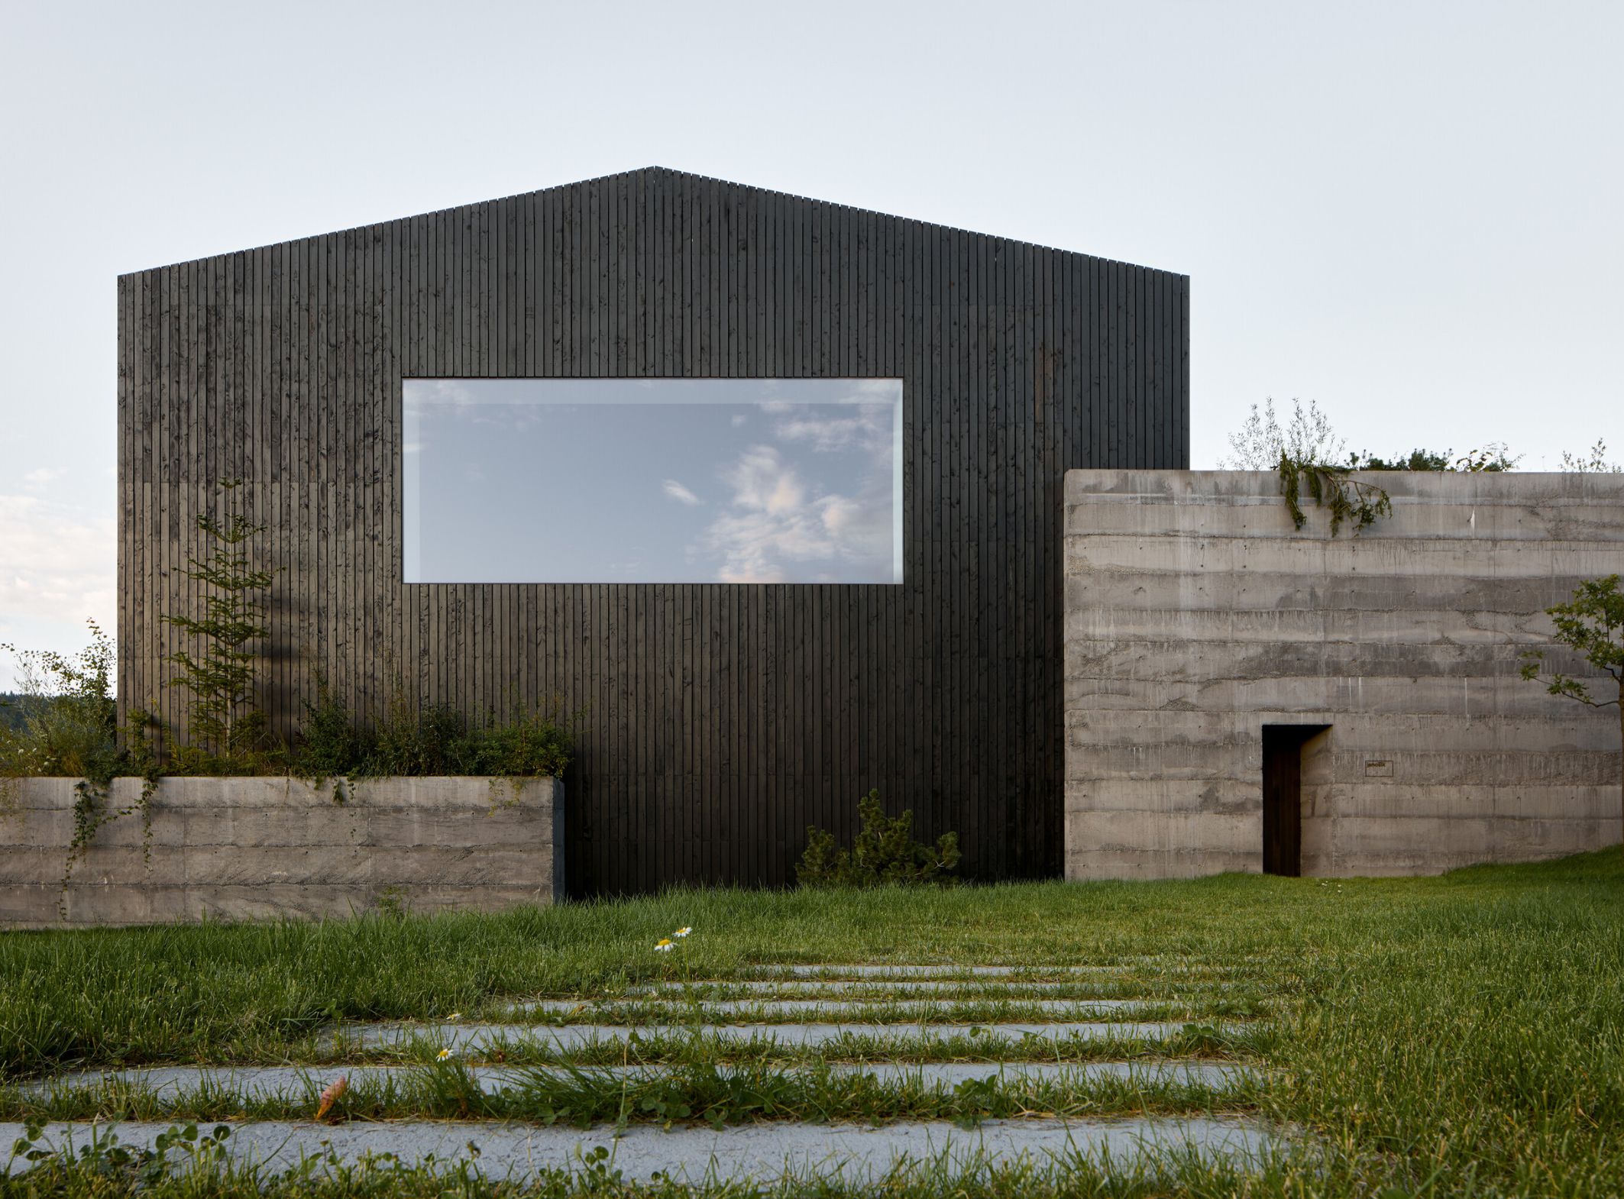
Beneath the White Carpathians in the Czech Republic, the Janošík headquarters and showroom, designed by Jakub Janošík, finds its rhythm in the landscape. The renovation of a former industrial building transforms an enclosed volume into an open composition, where dark timber, concrete and glass come together like notes in the same score.
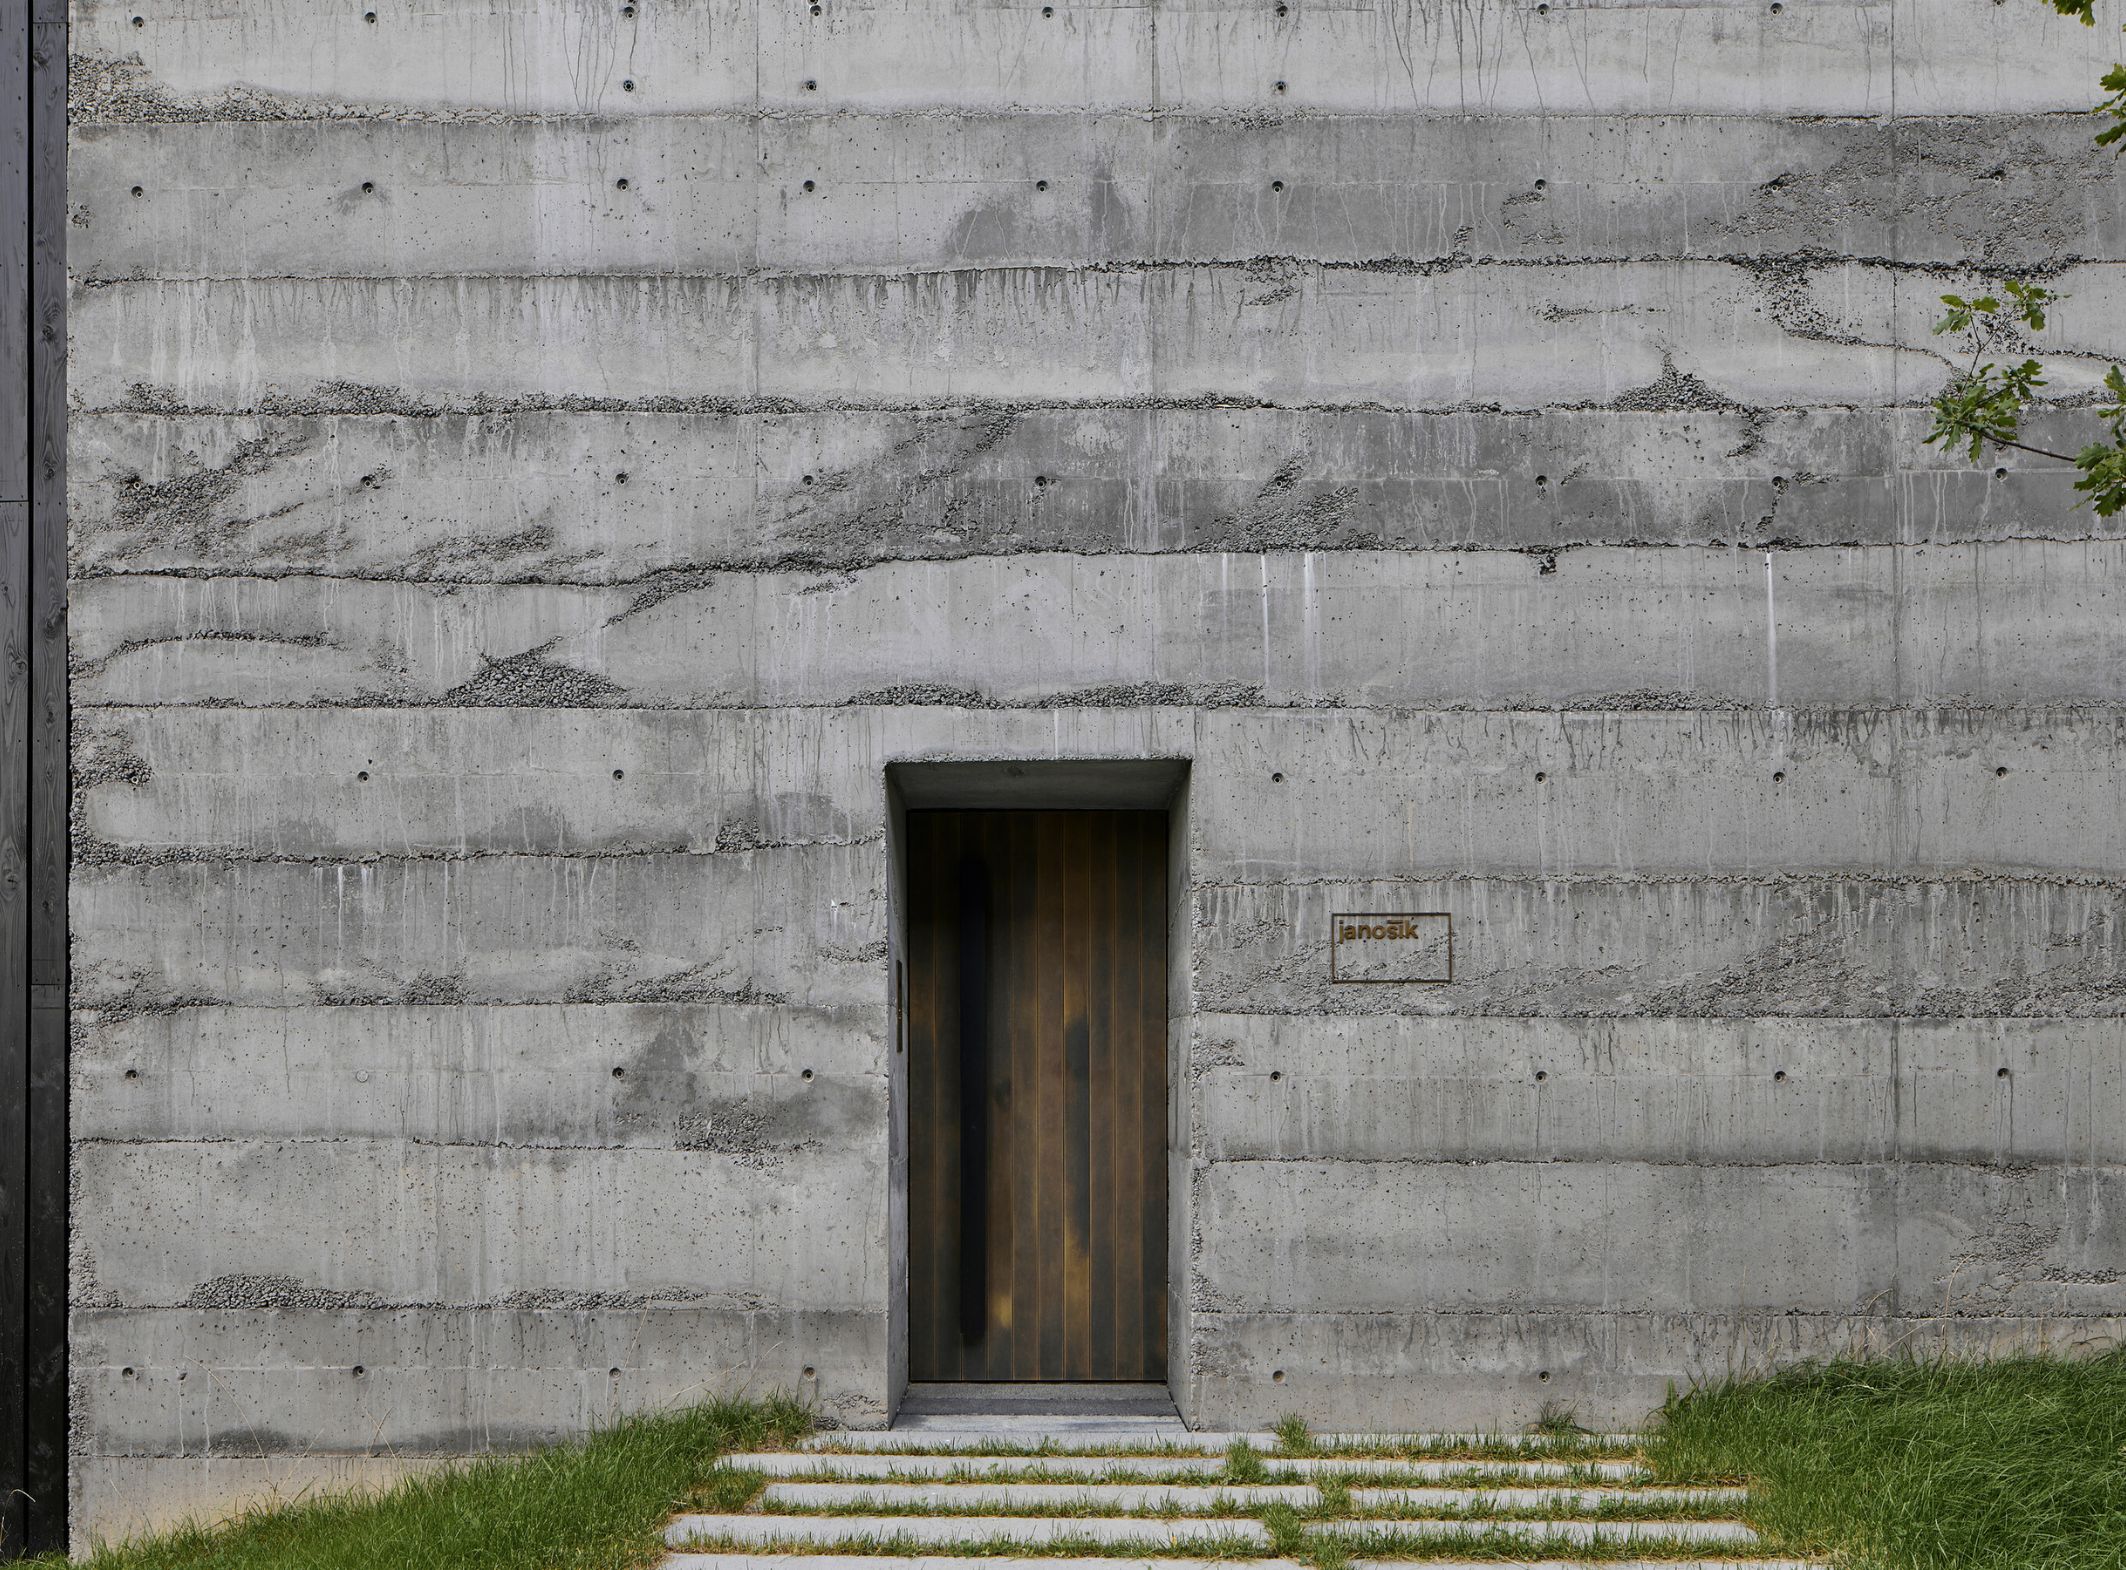
Completed in 2025, the project preserves the memory of a 1950 grain warehouse, reinterpreting its structure through a contemporary architectural language. On the exterior, darkened timber and sand-toned concrete lend the building a restrained presence. Inside, light, pale tones and the texture of the materials introduce a different rhythm, one that is calmer and more serene.
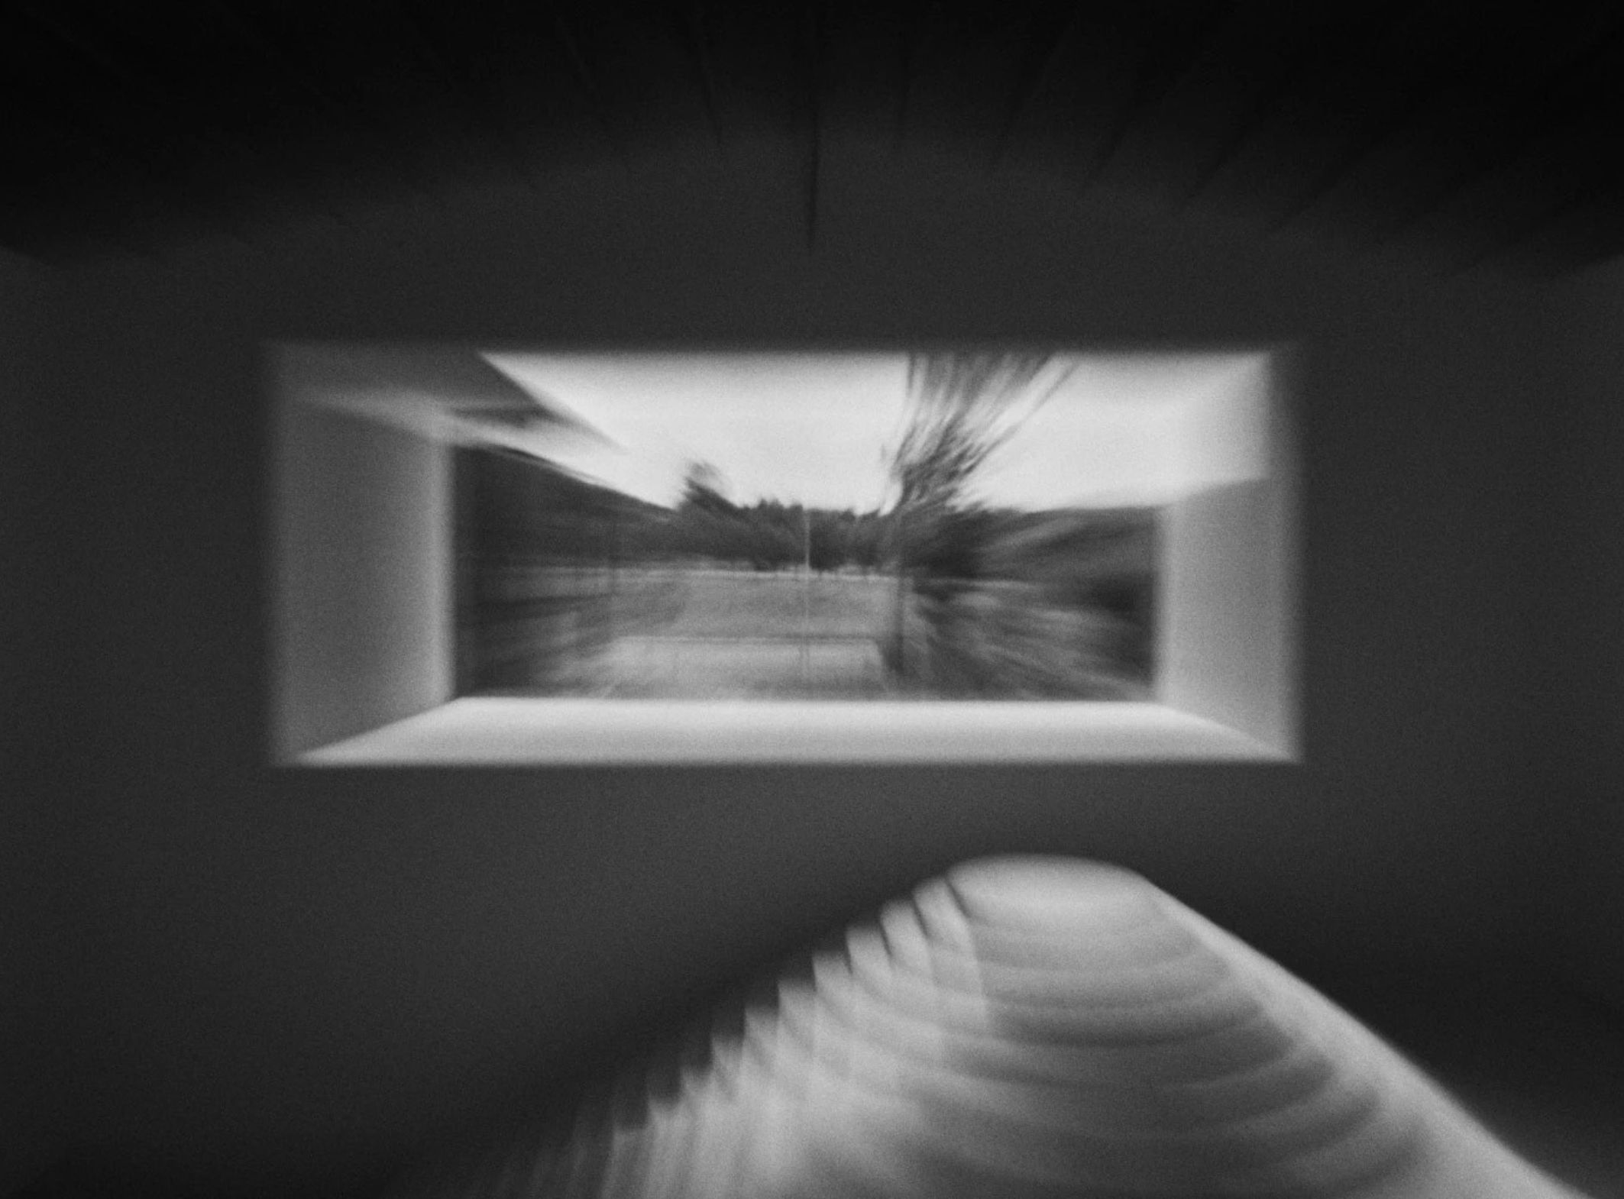
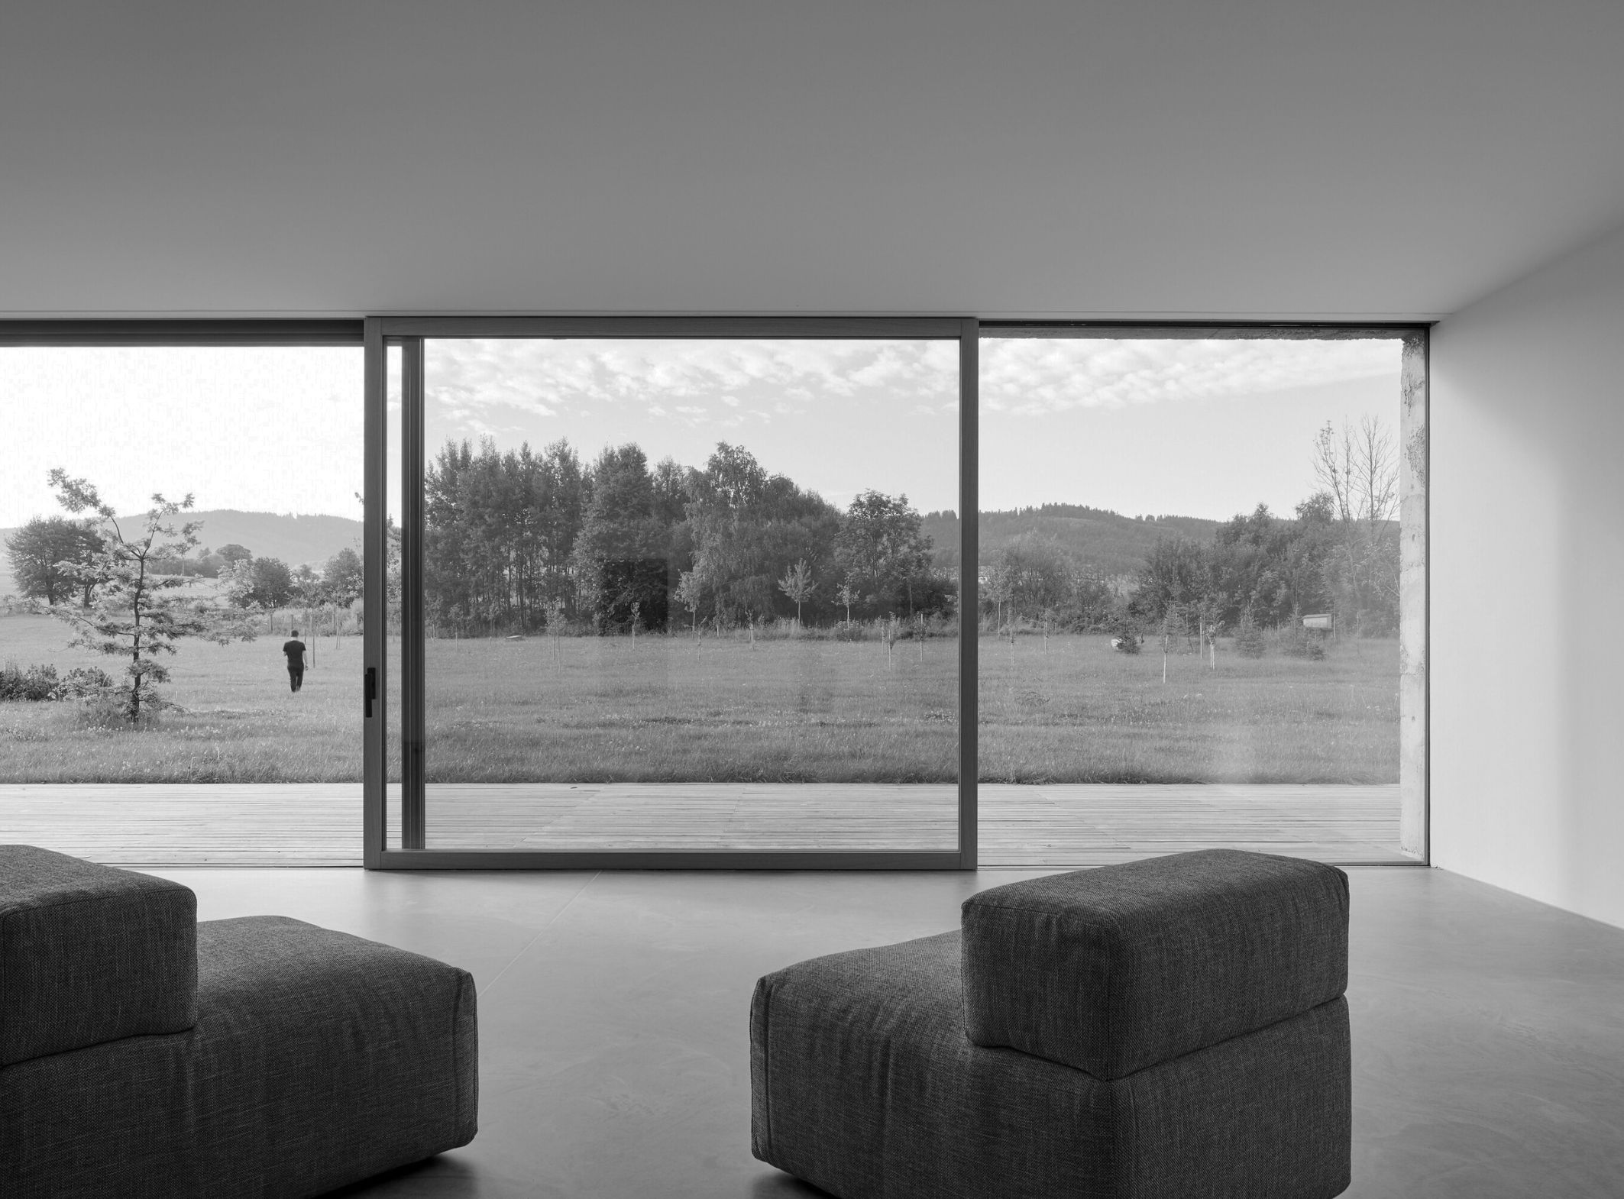
Windows play a central role in this composition. More than construction elements or display pieces, they frame the landscape, regulate the entry of daylight and bring the working spaces into closer dialogue with the surrounding meadows. Between expansive glazed surfaces and discreet openings, the architecture alternates between openness and retreat, like a melody that needs both notes and pauses.
Windows play a central role in this composition. More than construction elements or display pieces, they frame the landscape, regulate the entry of daylight and bring the working spaces into closer dialogue with the surrounding meadows. Between expansive glazed surfaces and discreet openings, the architecture alternates between openness and retreat, like a melody that needs both notes and pauses.

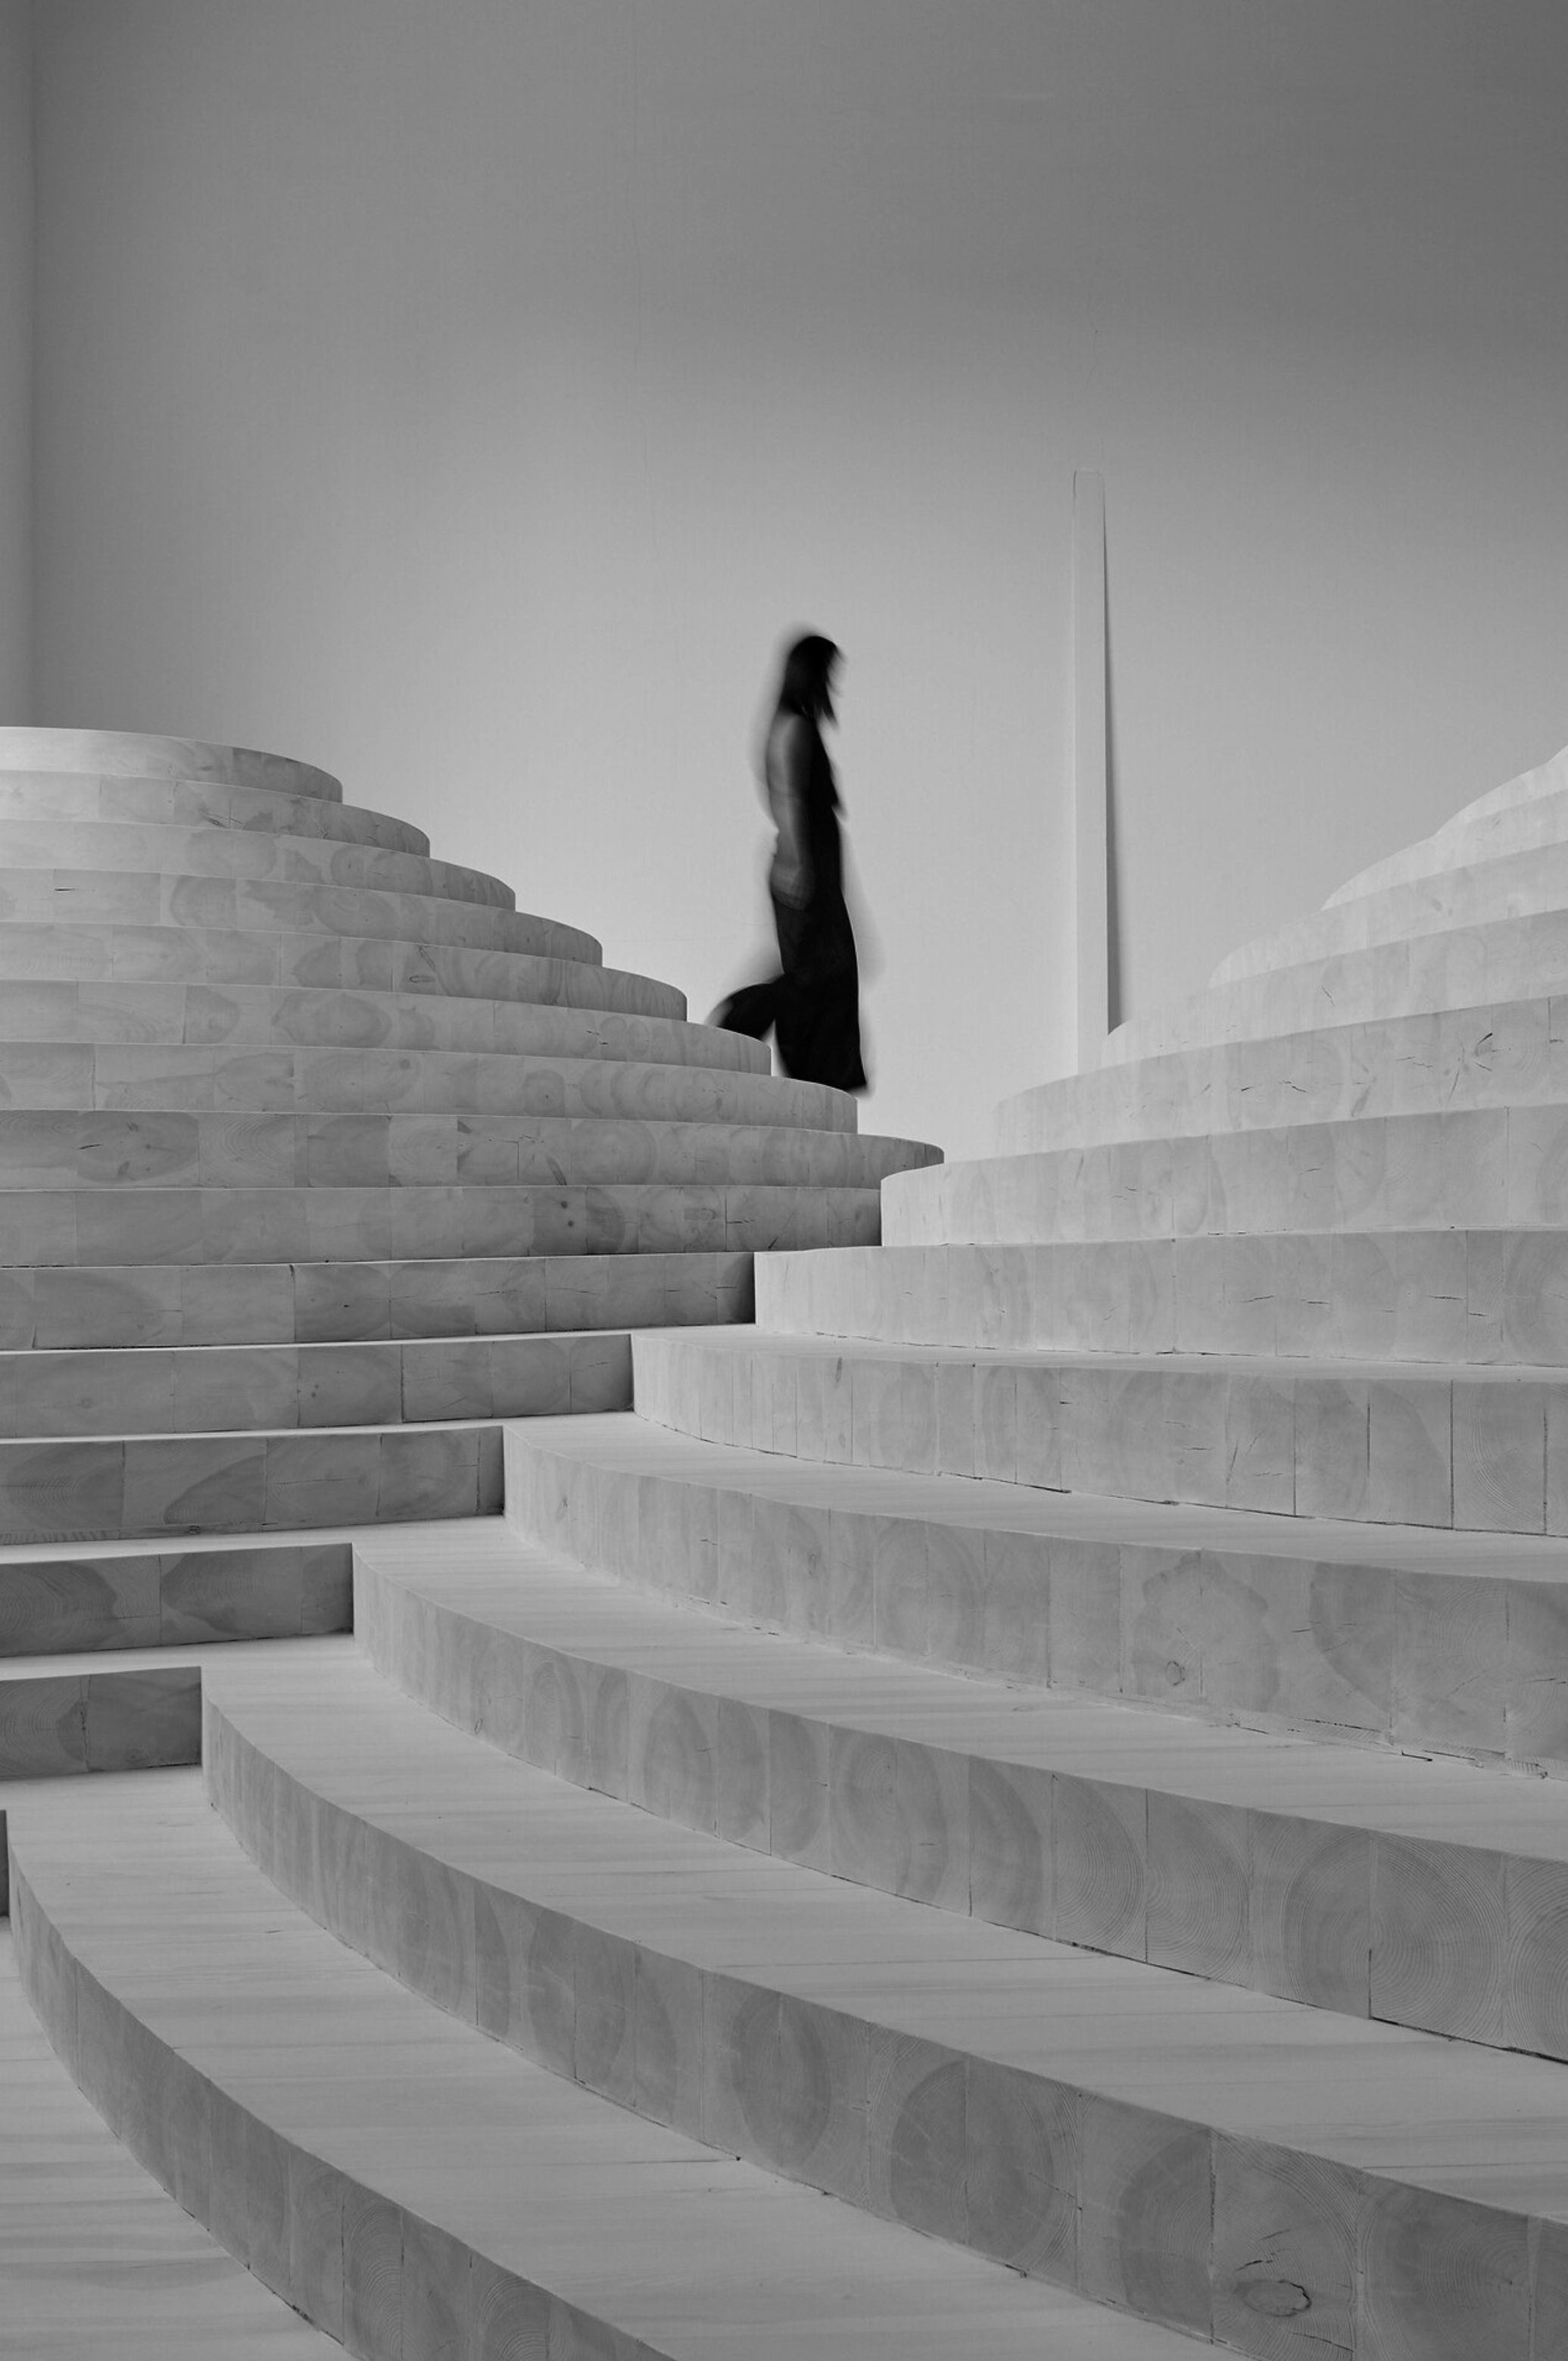
The simplicity of the interiors stems from the same precision. Timber, concrete, glass and linen are enough to create a welcoming atmosphere, without resorting to excess. Works by Maxim Velčovský, Lukáš Musil and DECHEM studio introduce further voices into the ensemble, while Velčovský’s sculptural staircase evokes the contours of the local hills and becomes a place for people to gather.
It is through this restraint that the project proposes a different understanding of comfort. Rather than accumulating objects and stimuli, it celebrates the light moving across a room, the material revealed through touch, the silence between volumes and the proximity of nature. Minimalism becomes more than an aesthetic choice; it becomes a way of inhabiting space: reducing in order to heighten perception.
It is through this restraint that the project proposes a different understanding of comfort. Rather than accumulating objects and stimuli, it celebrates the light moving across a room, the material revealed through touch, the silence between volumes and the proximity of nature. Minimalism becomes more than an aesthetic choice; it becomes a way of inhabiting space: reducing in order to heighten perception.
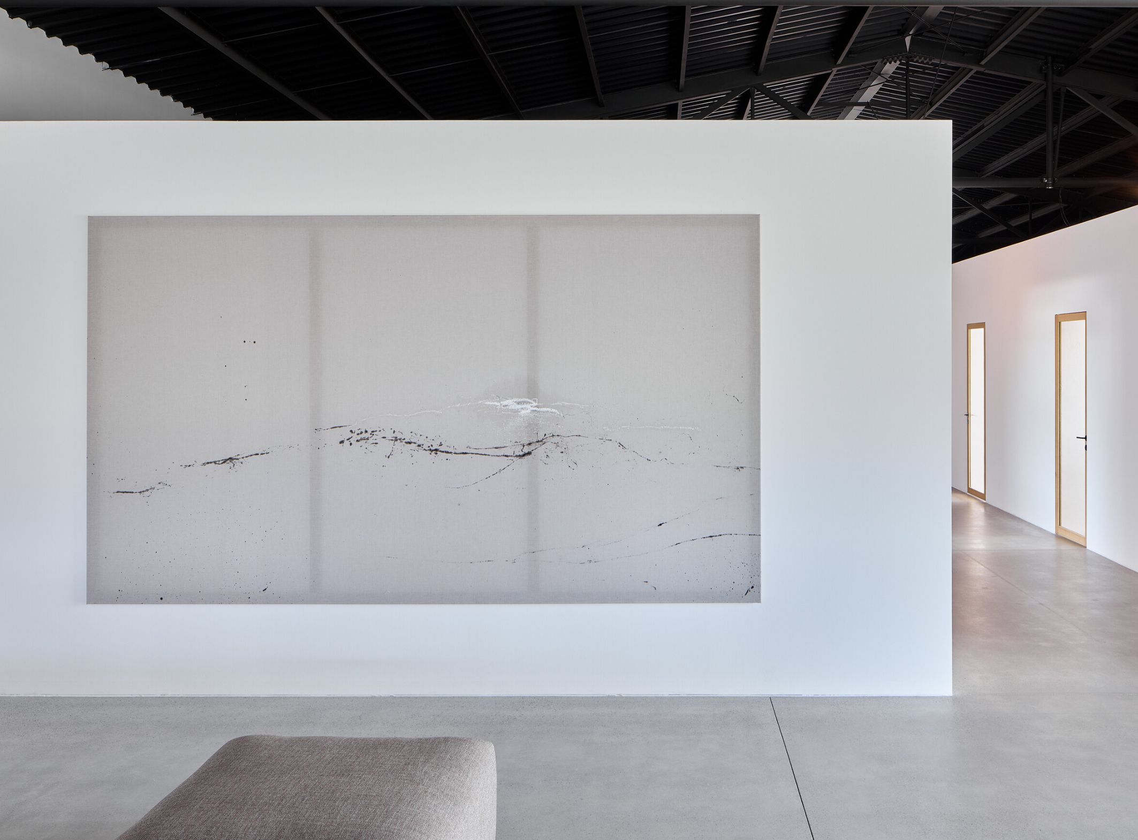
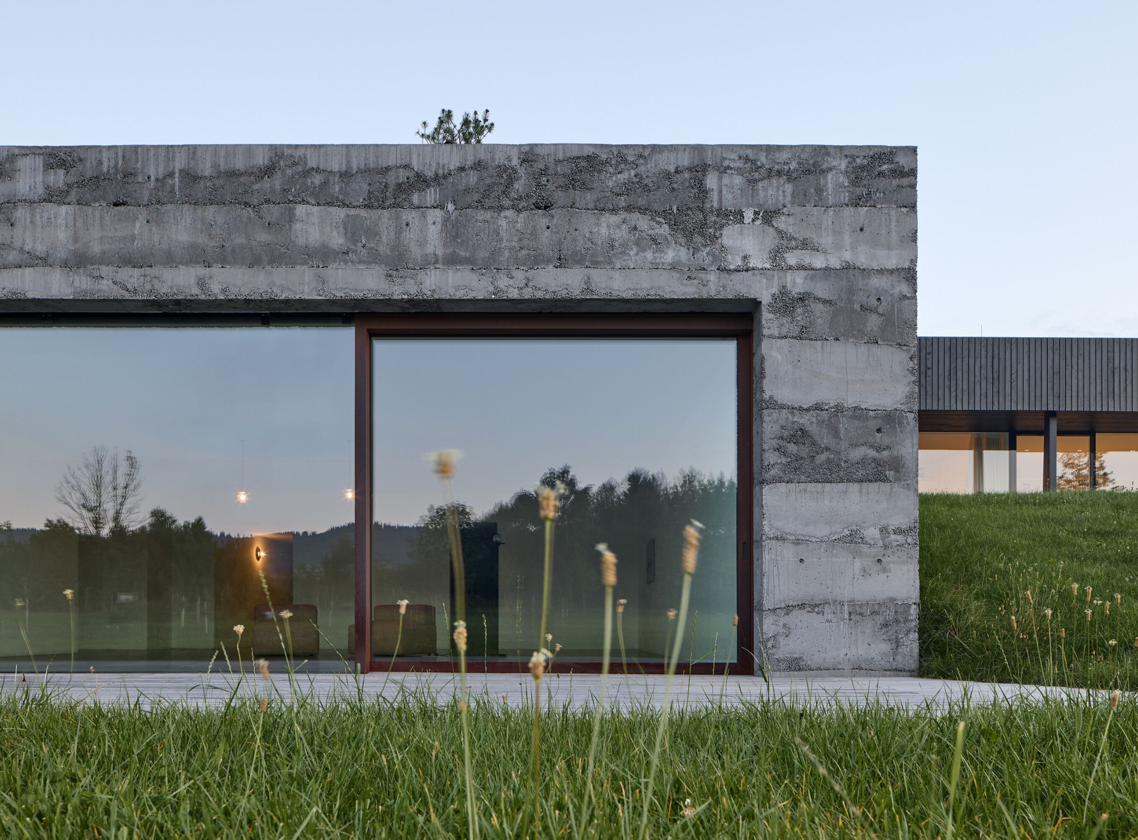
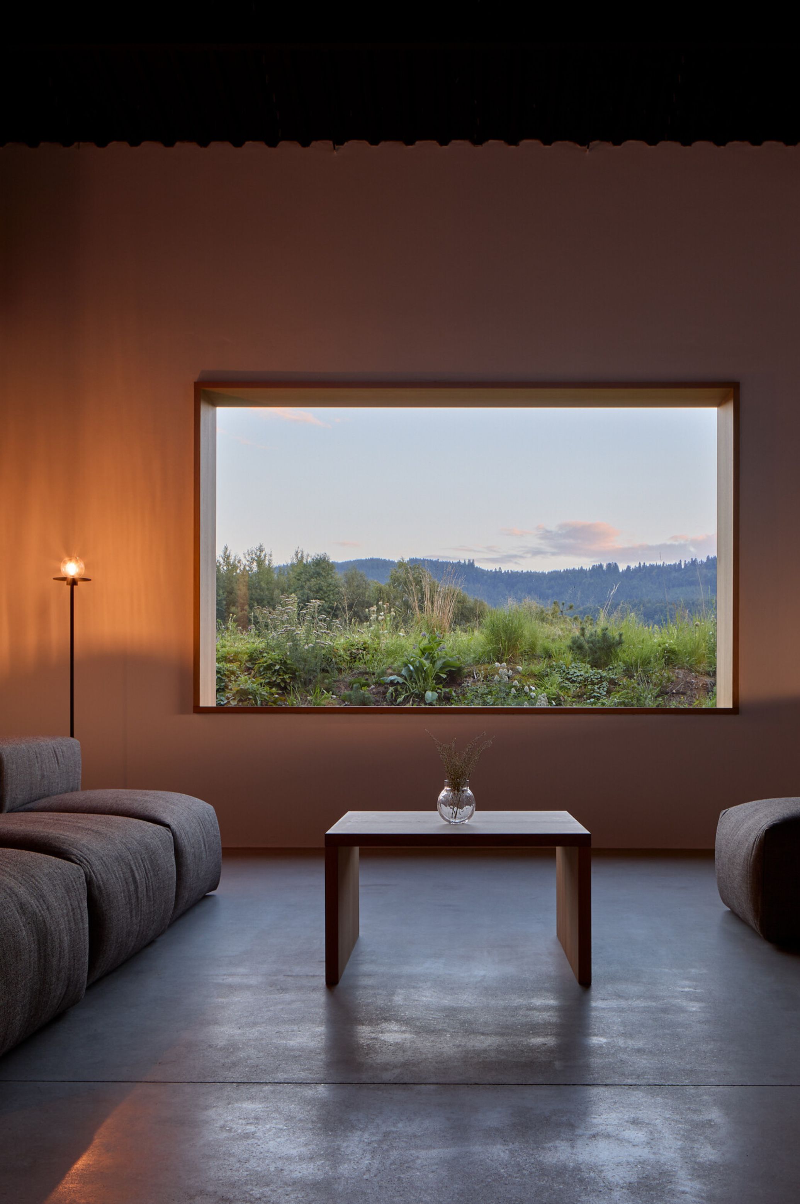
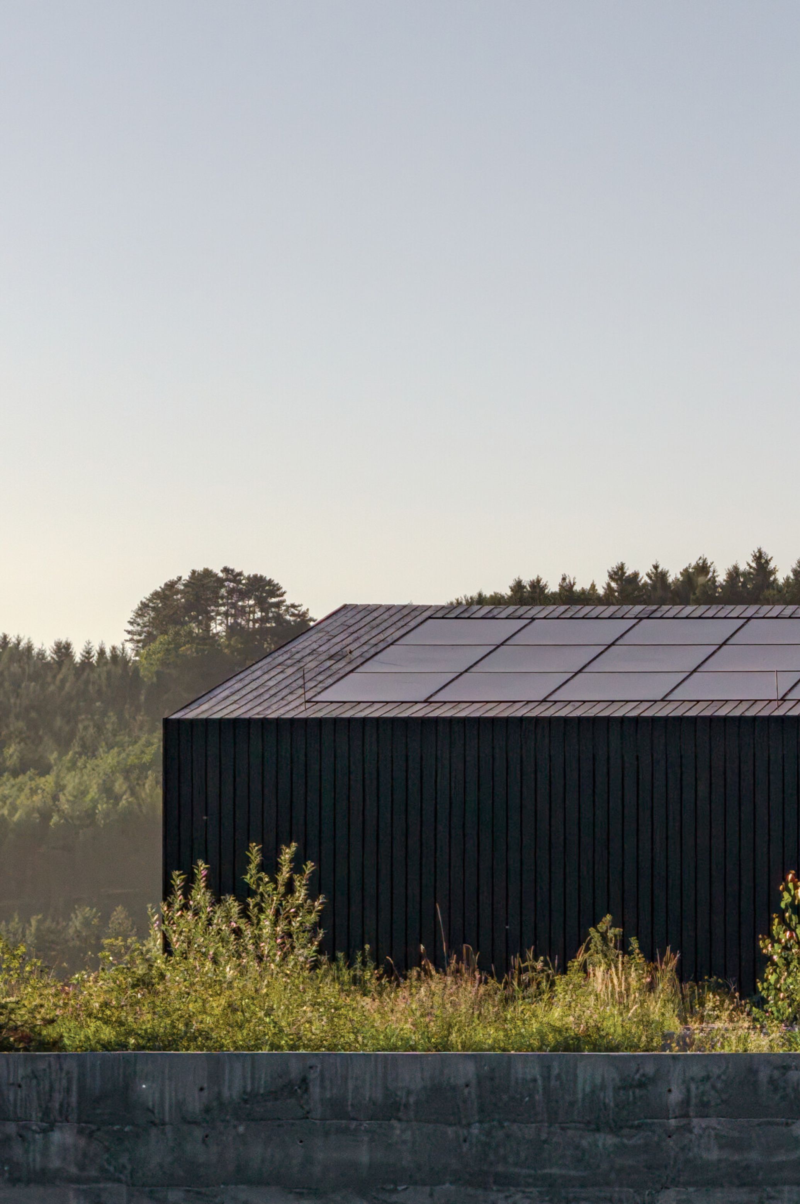
The restoration of the existing building, passive thermal-control strategies and the use of native plant species extend this attentiveness to context. The exterior is not merely a backdrop; it becomes part of the everyday experience, flowing through the openings and continuing into the surrounding gardens and meadows.
The Janošík headquarters explores the relationship between precision and sensitivity. As in a melody, every element has its place, yet it is also the intervals between them that give meaning to the whole.
The Janošík headquarters explores the relationship between precision and sensitivity. As in a melody, every element has its place, yet it is also the intervals between them that give meaning to the whole.
For more information, visit Jakub Janošík website.

Related Articles
-

Timeless Refinement
-

Cloud Coworking, an inspiring experience
-

Dasha's Home
This house is located in Pechersk, an old part of Kyiv characterized by the existence of “Stalinka” houses – a series of houses built during Stalin's regime – as well as modern residential complexes.
