


Photography: Allan Williams
25 / 09 / 2026
Text: João Cardozo
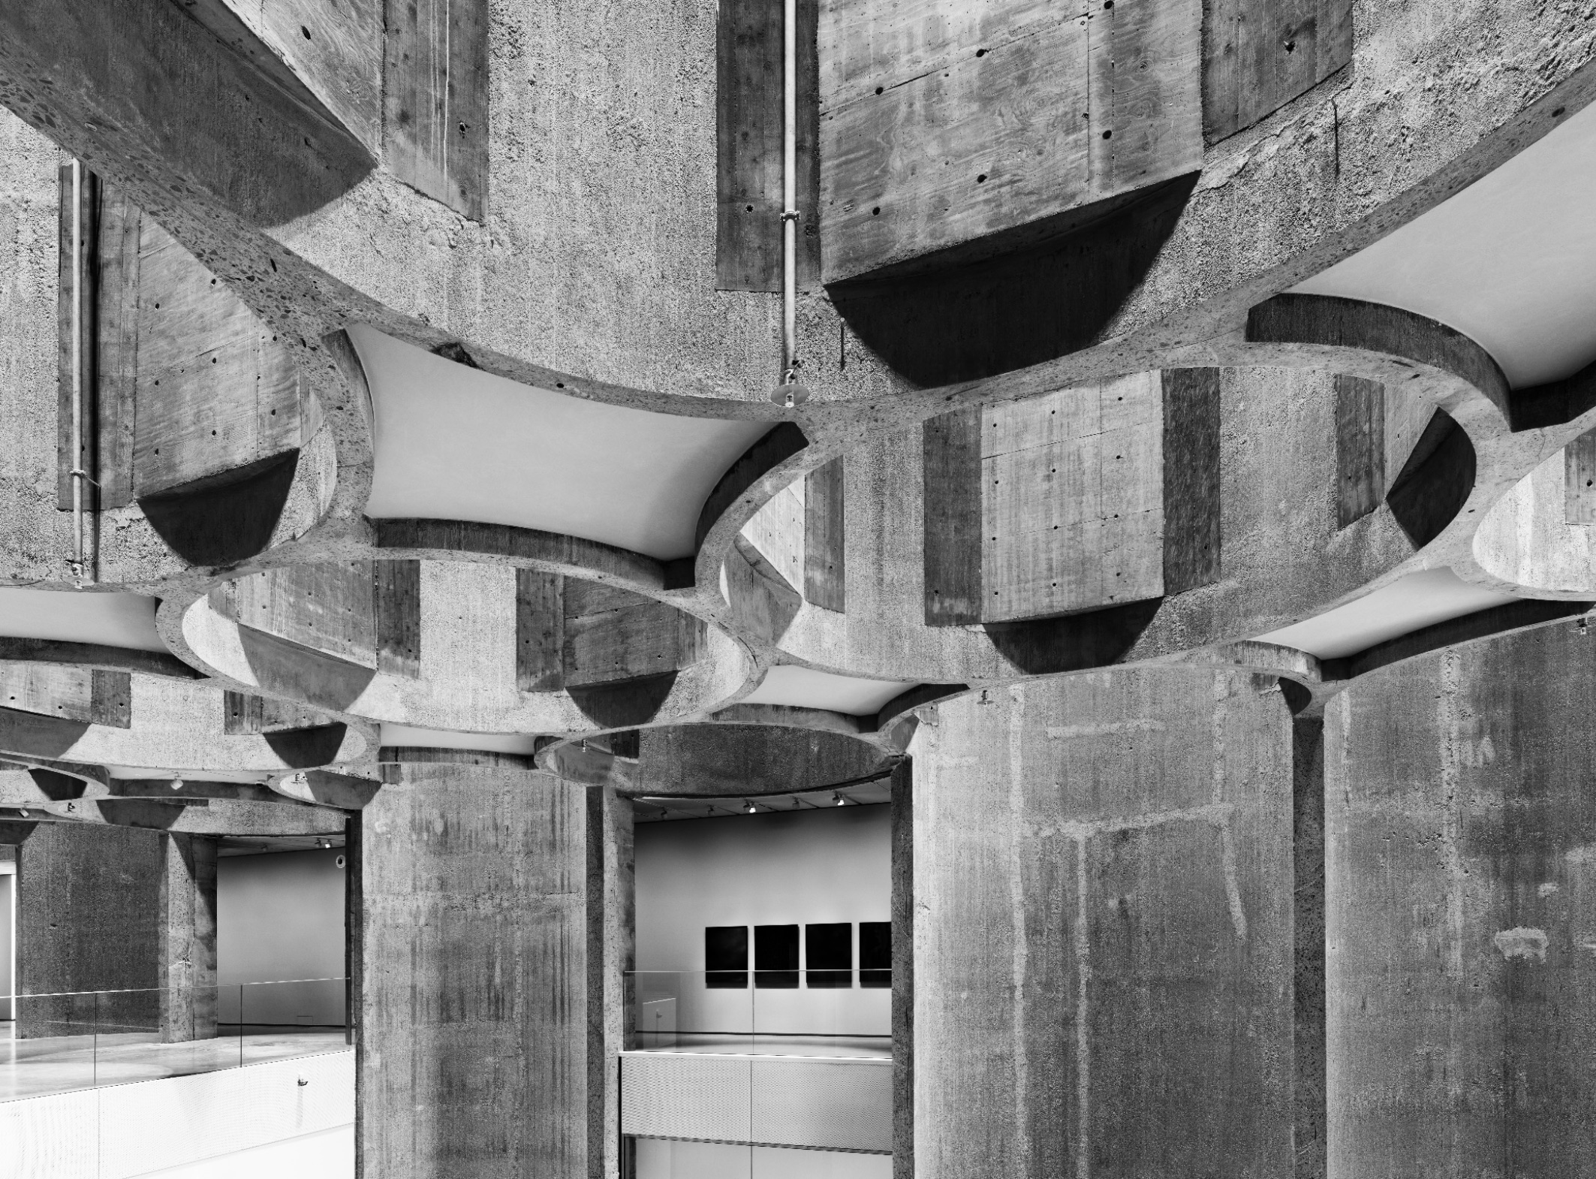
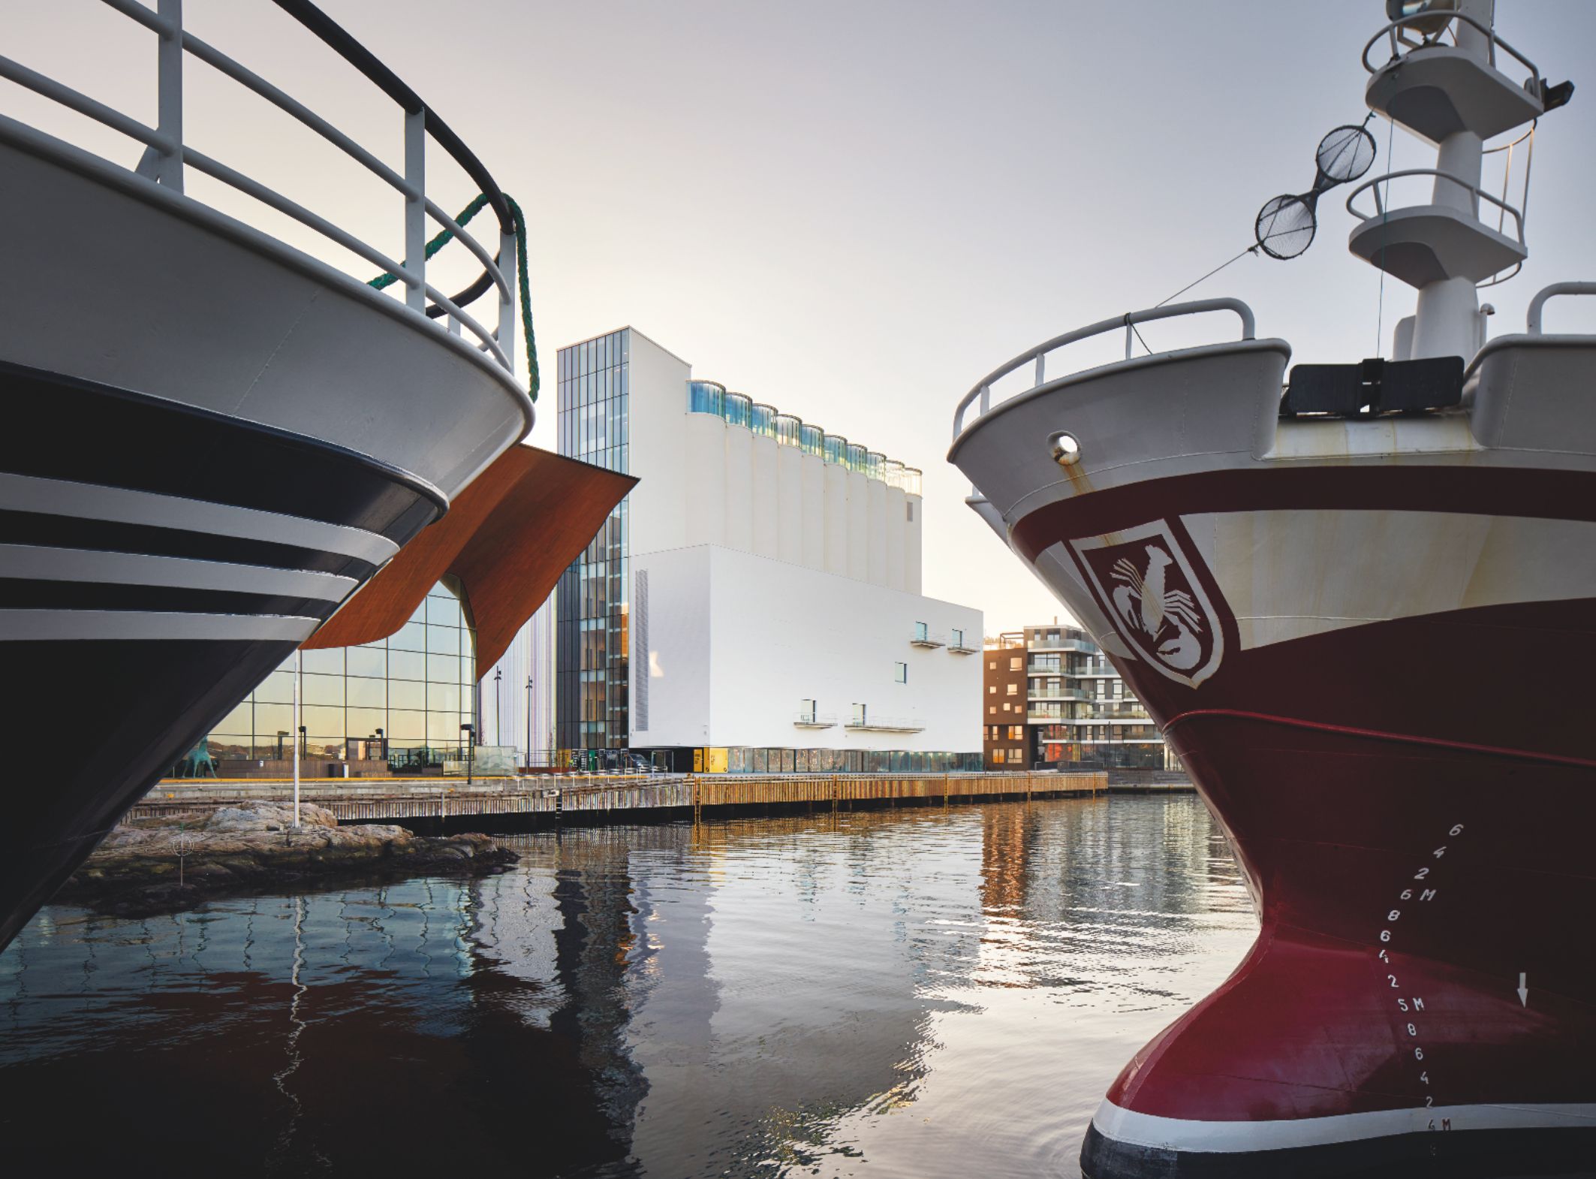
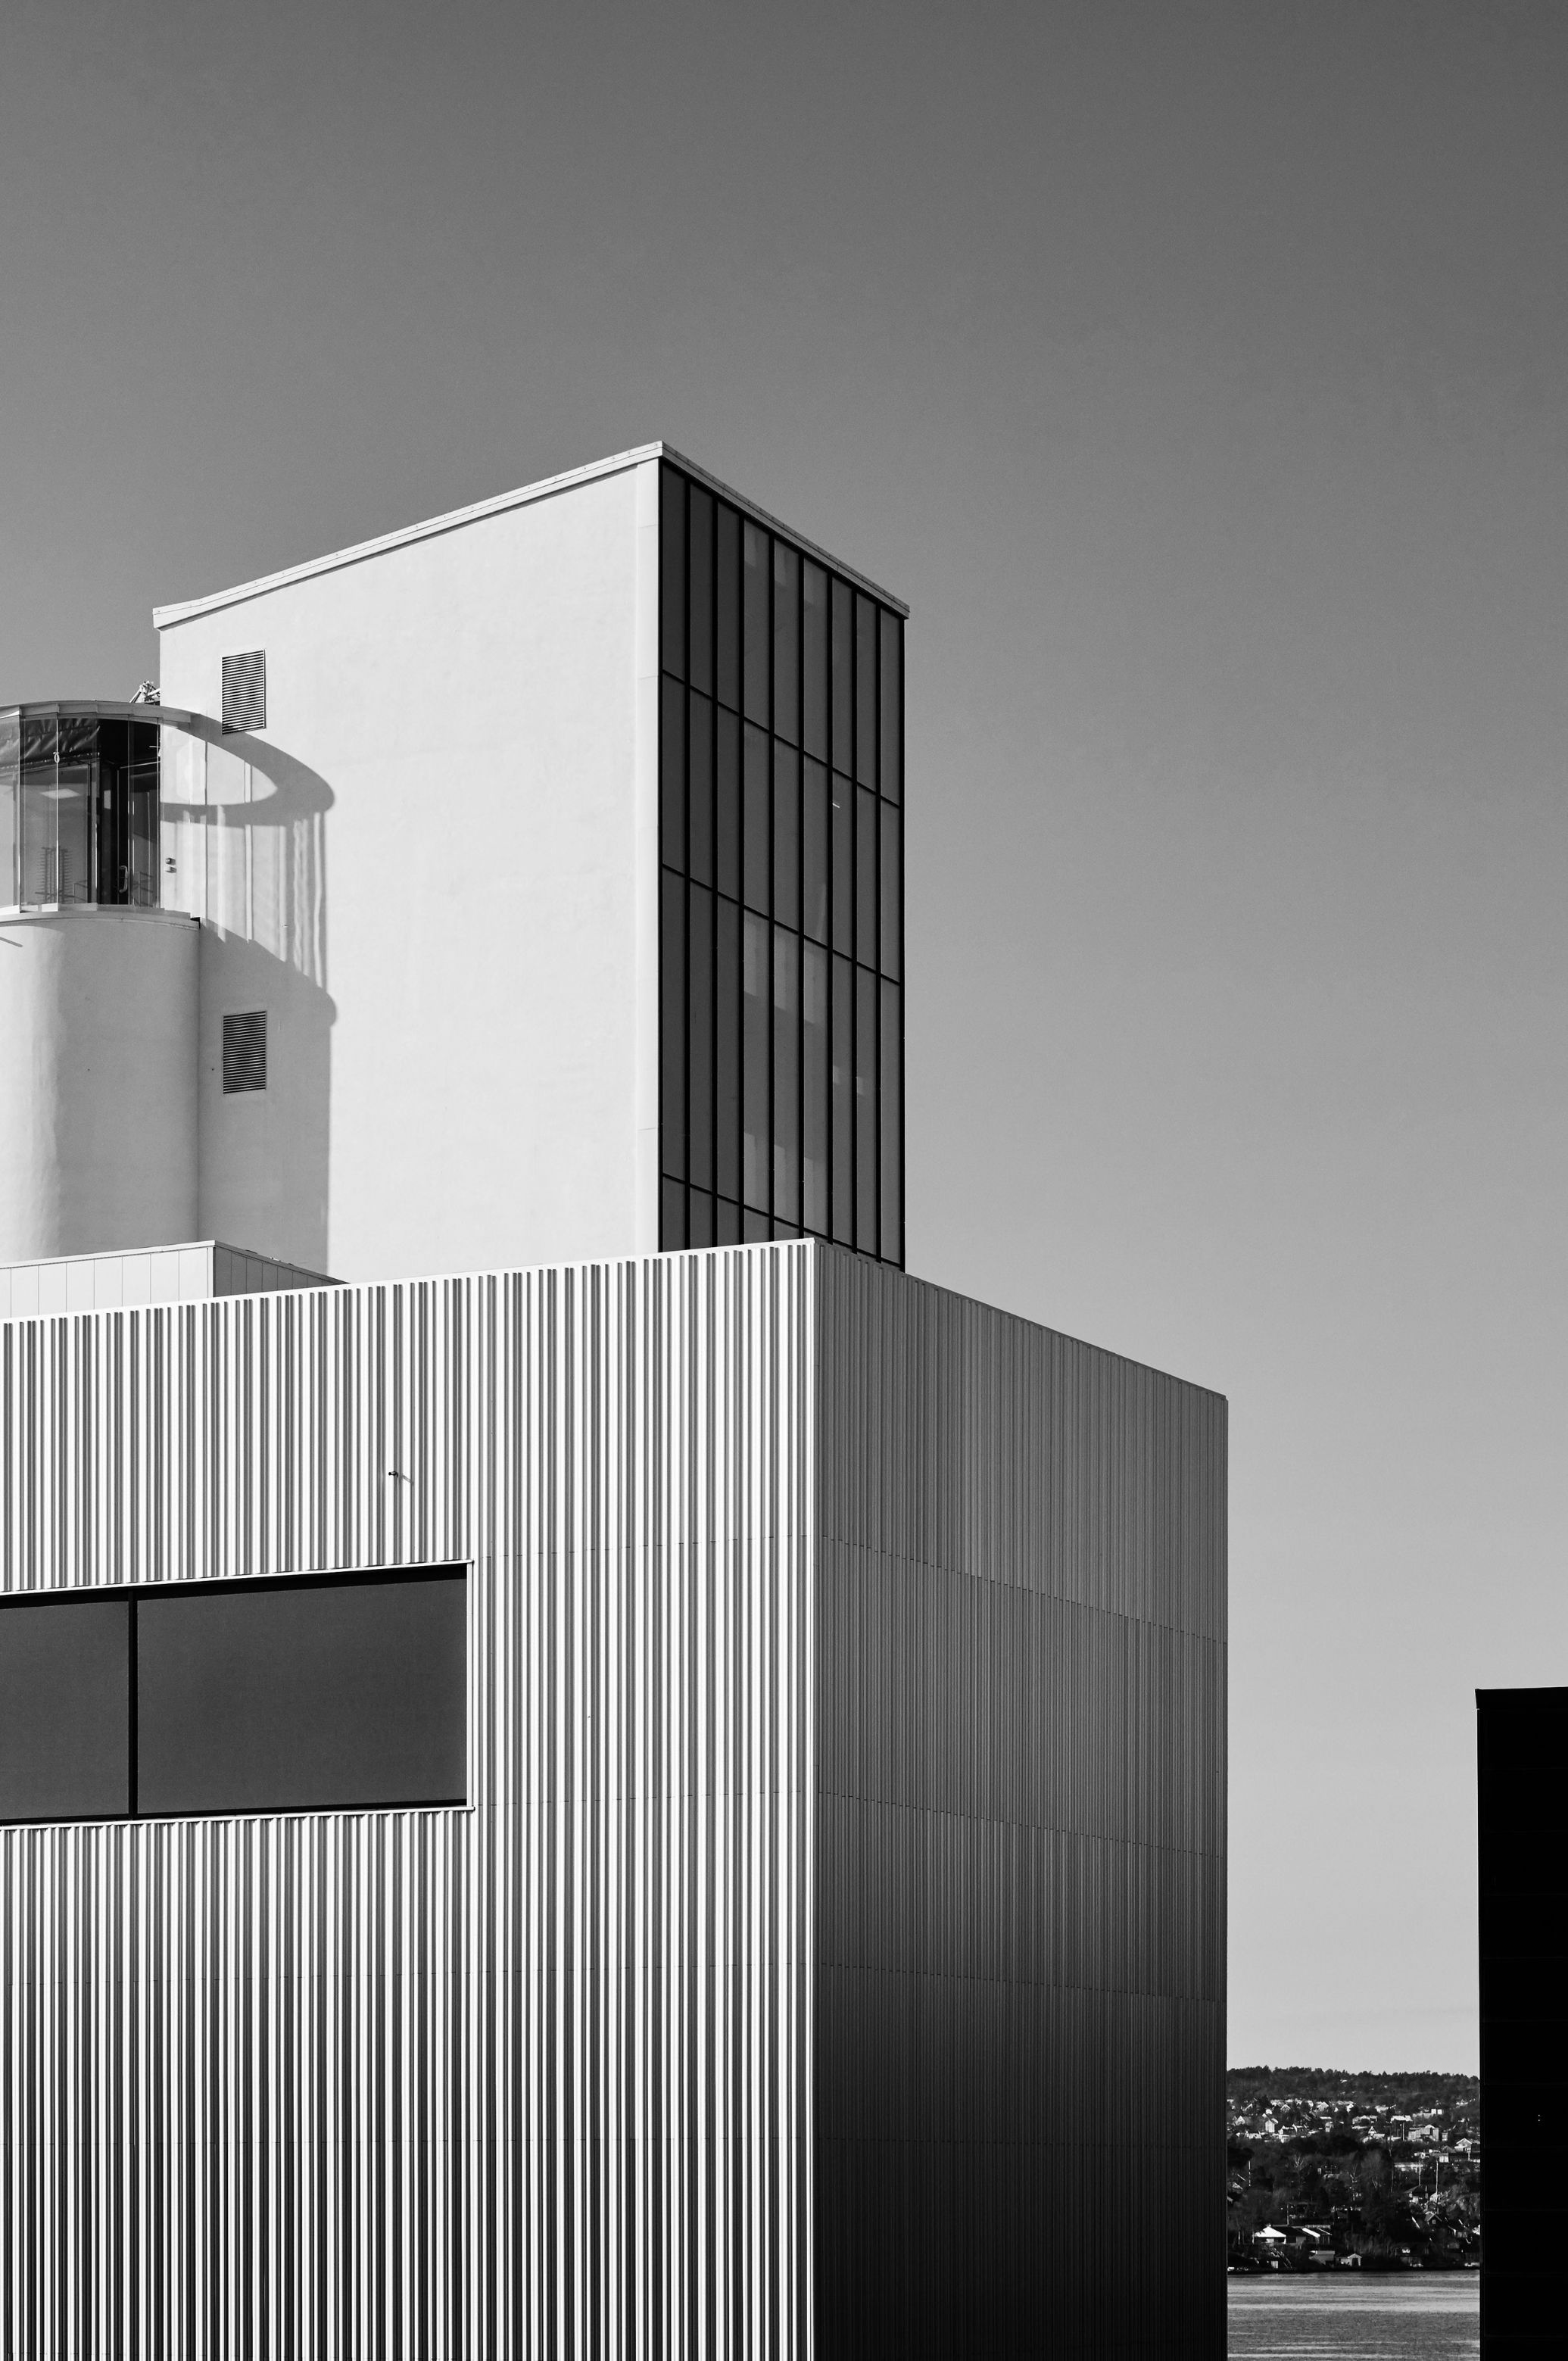
Every story needs a few sharp edges to hold it together – a foothold that can withstand the weight of time. In Kristiansand, Norway, these edges are, in fact, curved side surfaces: the thirty concrete cylinders of a former grain silo, built in 1935 by Korsmo and Aasland.
Today, this industrial skeleton, designed by the two architects of the Norwegian Functionalist movement, has been transformed into a museum of art and experiences: the Kunstsilo.
The silo has never been alone in its aspirations. It forms part of a cultural quarter, alongside the Kilden Performing Arts Centre and the Knuden Cultural School – and the project, developed by
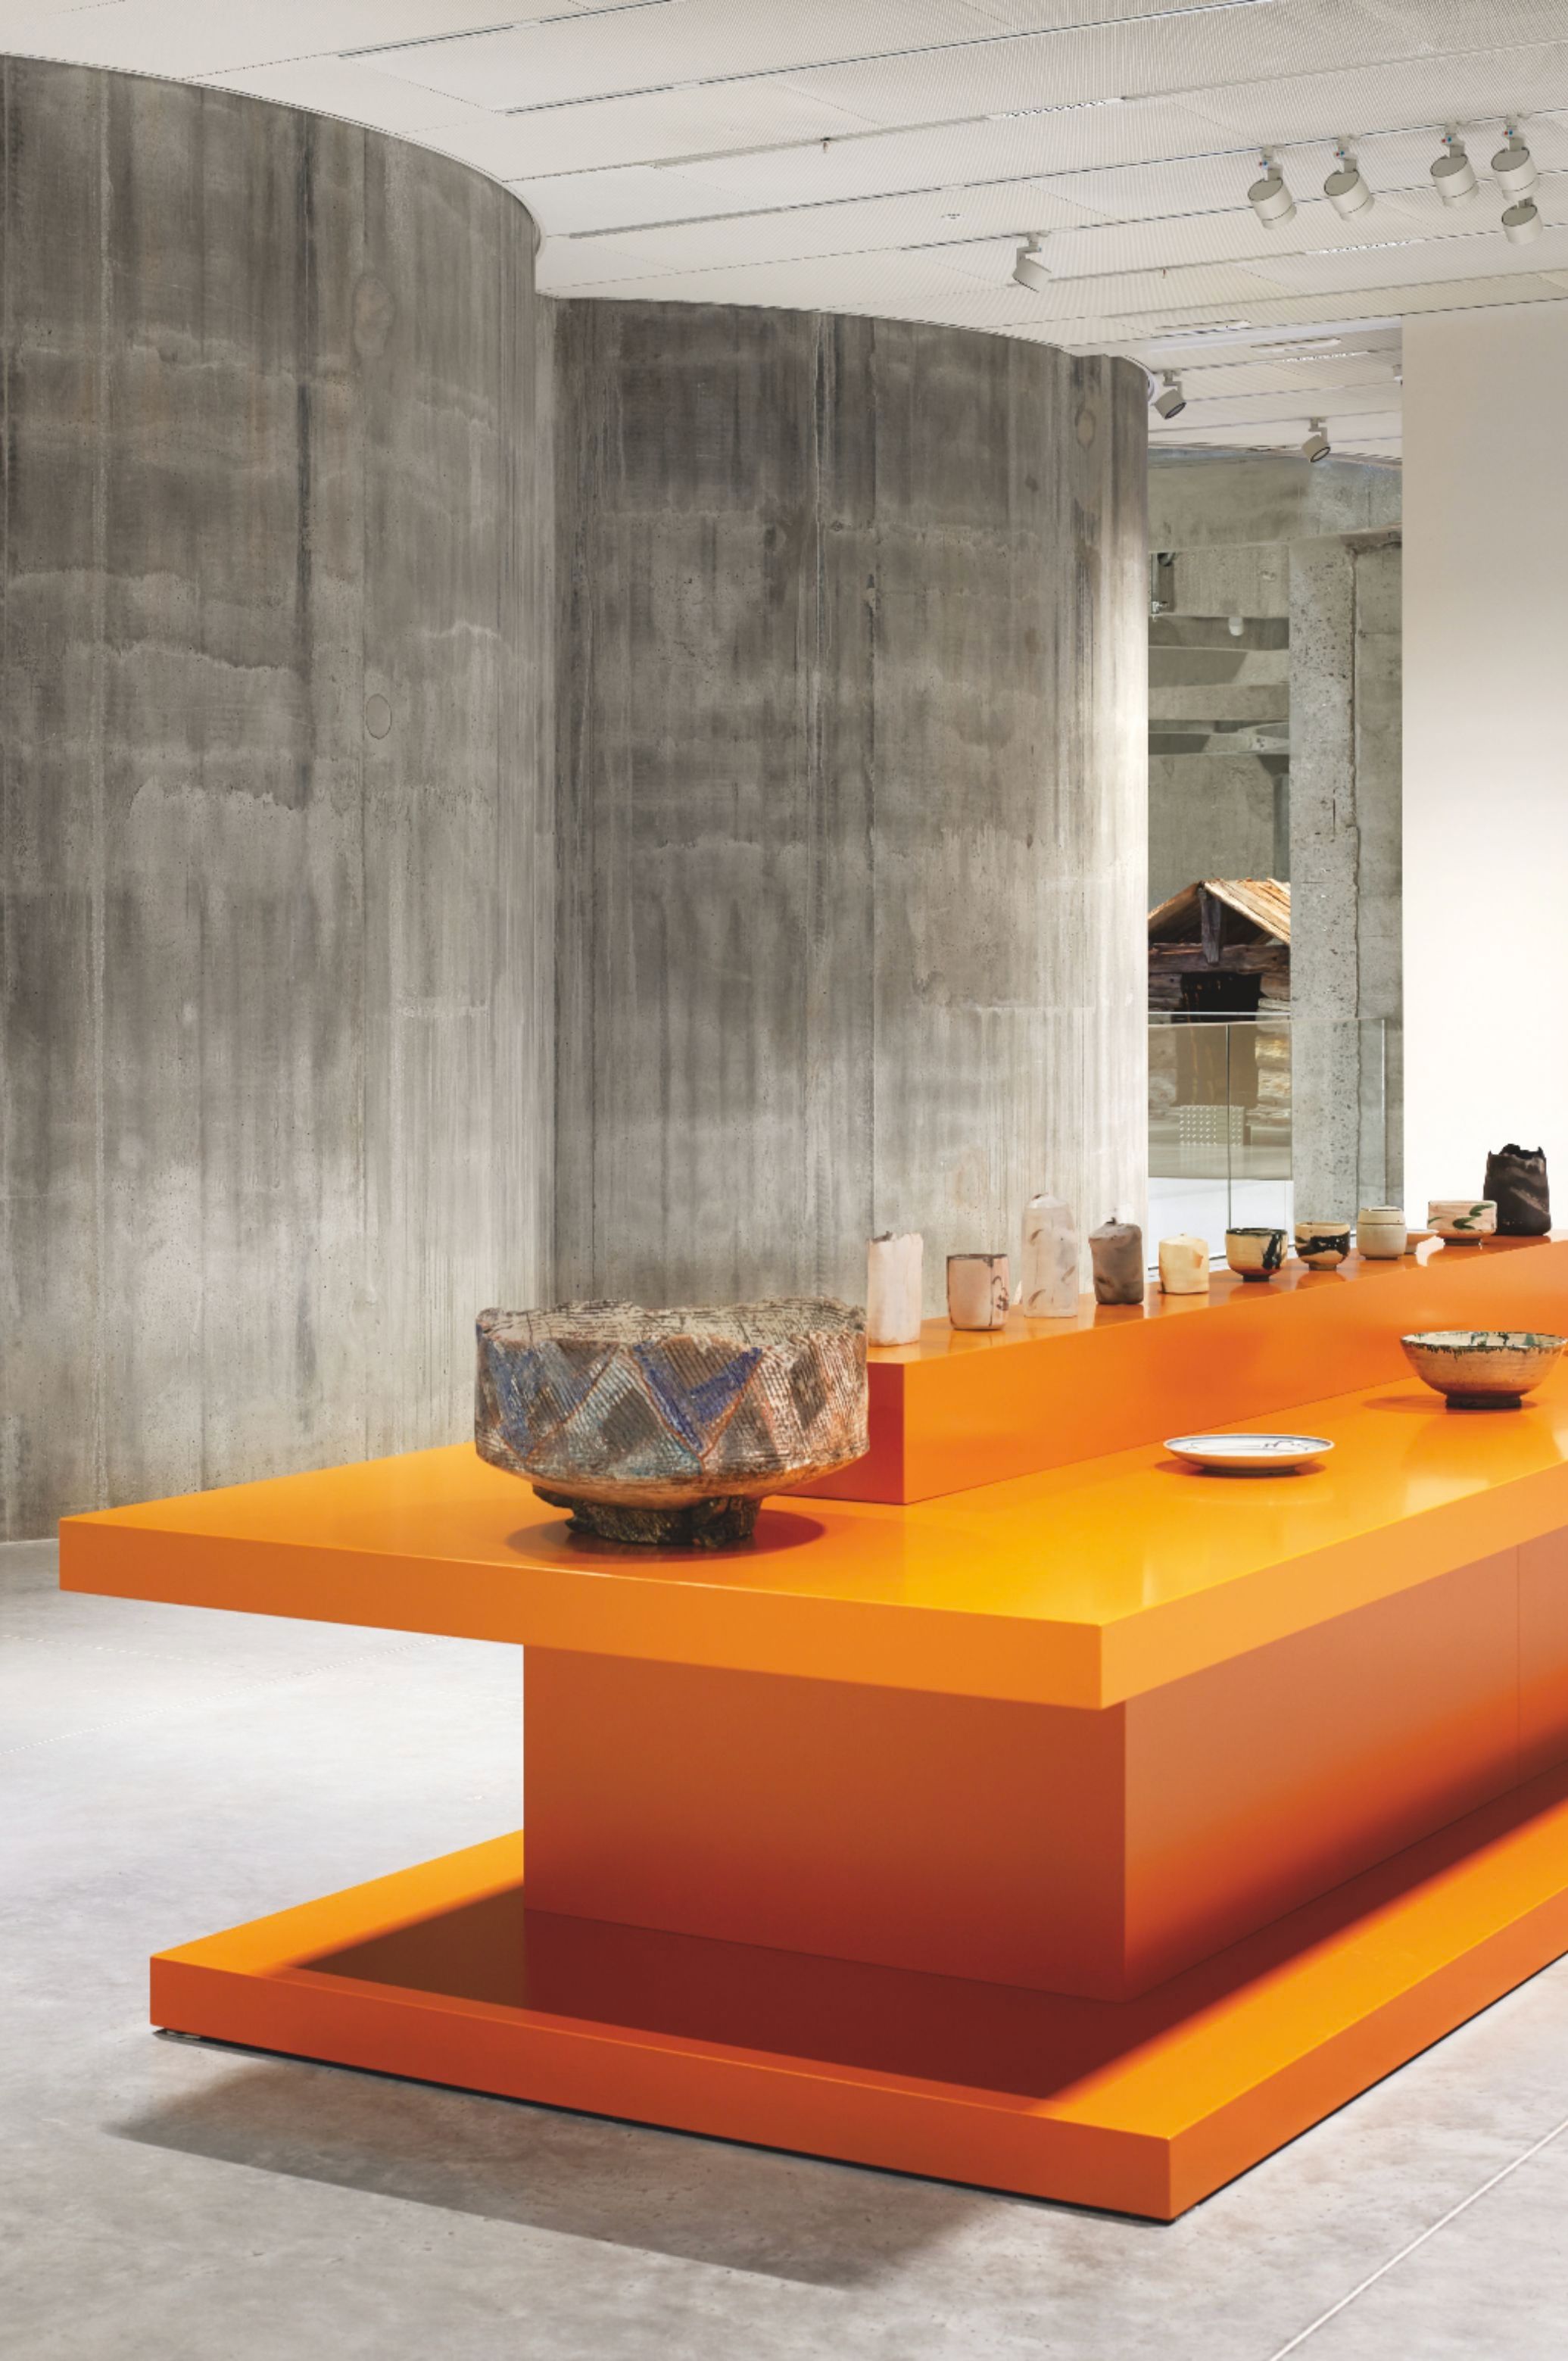
Mestres Wåge Architects, BAX and Mendoza Partida, goes beyond the museum itself, envisioning a hotel and a space for artistic startups. !e result strikes a balance between respect and imagination when it comes to the building’s sculptural character. In total, there are three floors and 8,500 m² where industrial heritage and contemporary art learn to share the same space. With just a few breaks, a volume emerges that is both monumental and restrained, illuminated by carefully controlled overhead light that descends to the very heart of the museum.
In practical terms, this geometric restraint called for a radical move: removing around twenty metres from the base of the concrete cylinders. According to Magnus Wåge, the architect in charge
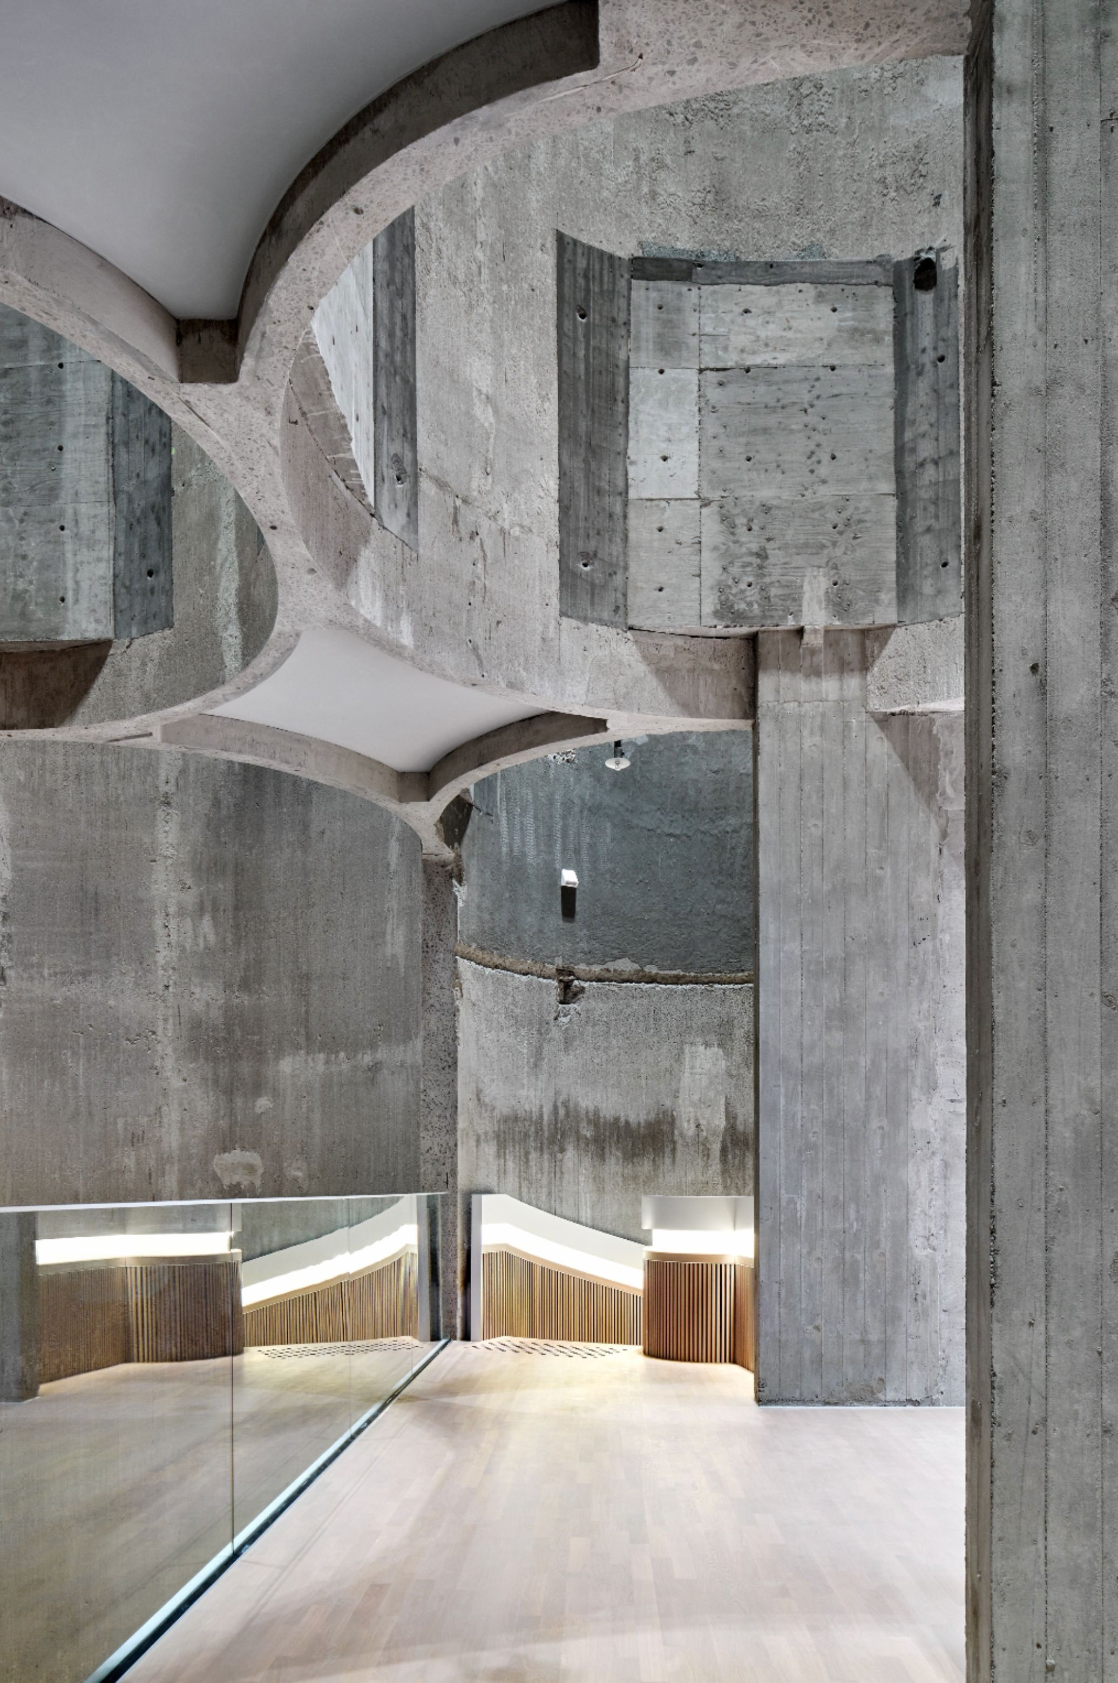
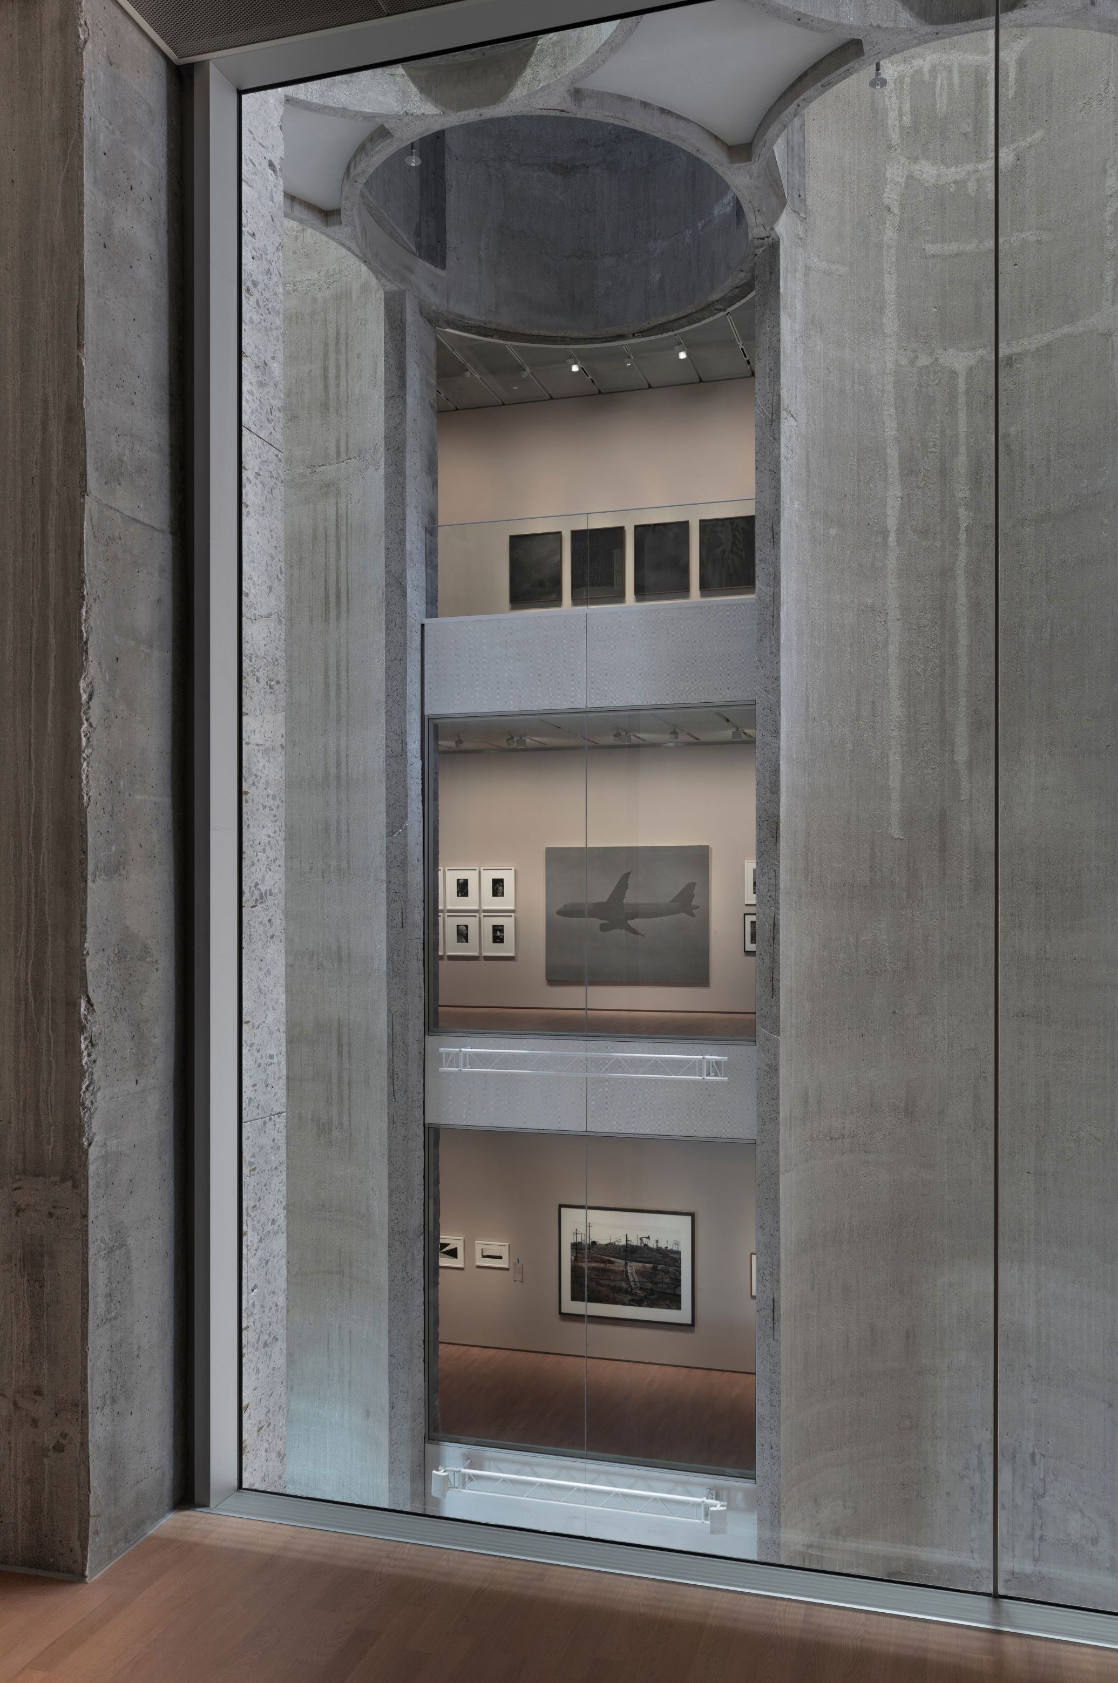
of the project, this was the most hotly debated decision of the entire project. Rather than concealing the structural intervention, the team decided to celebrate it. !e opening at the base of the silos gave rise to an immense sculptural void, which now structures the visitor routes and has become the centrepiece of the installation.
The silo has never been alone in its aspirations. It forms part of a cultural quarter, alongside the Kilden Performing Arts Centre and the Knuden Cultural School – and the project, developed by
Mestres Wåge Architects, BAX and Mendoza Partida, goes beyond the museum itself, envisioning a hotel and a space for artistic startups. !e result strikes a balance between respect and imagination when it comes to the building’s sculptural character. In total, there are three floors and 8,500 m² where industrial heritage and contemporary art learn to share the same space. With just a few breaks, a volume emerges that is both monumental and restrained, illuminated by carefully controlled overhead light that descends to the very heart of the museum.
In practical terms, this geometric restraint called for a radical move: removing around twenty metres from the base of the concrete cylinders. According to Magnus Wåge, the architect in charge
of the project, this was the most hotly debated decision of the entire project. Rather than concealing the structural intervention, the team decided to celebrate it. !e opening at the base of the silos gave rise to an immense sculptural void, which now structures the visitor routes and has become the centrepiece of the installation.
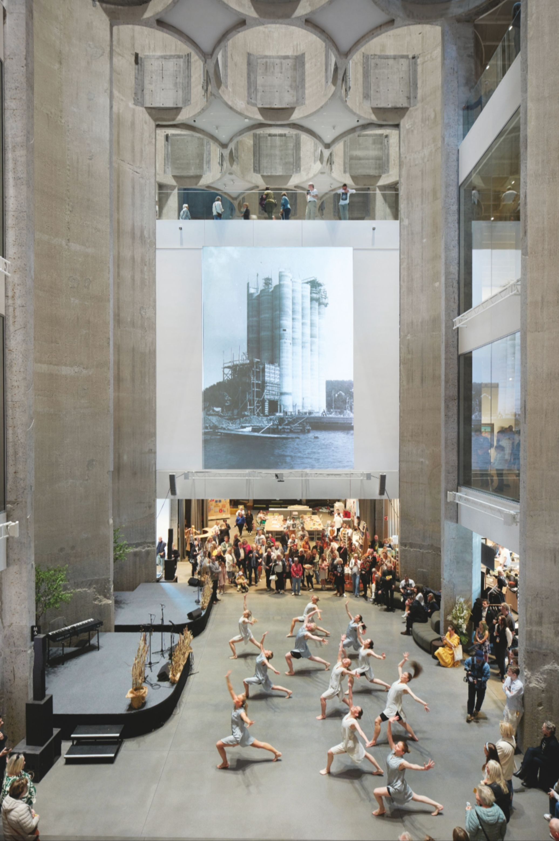
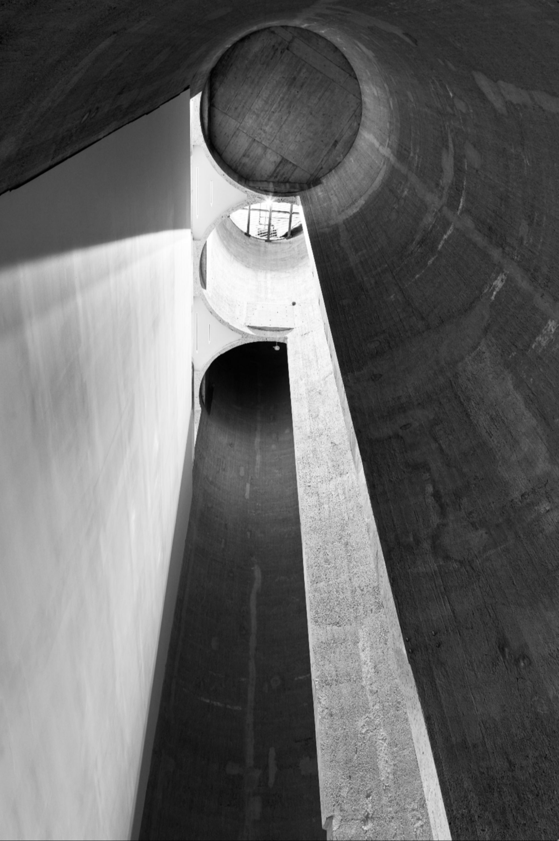
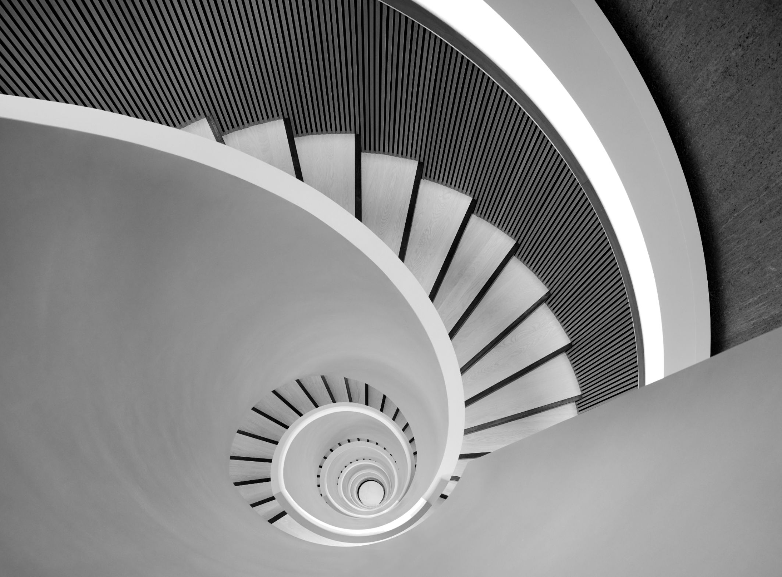
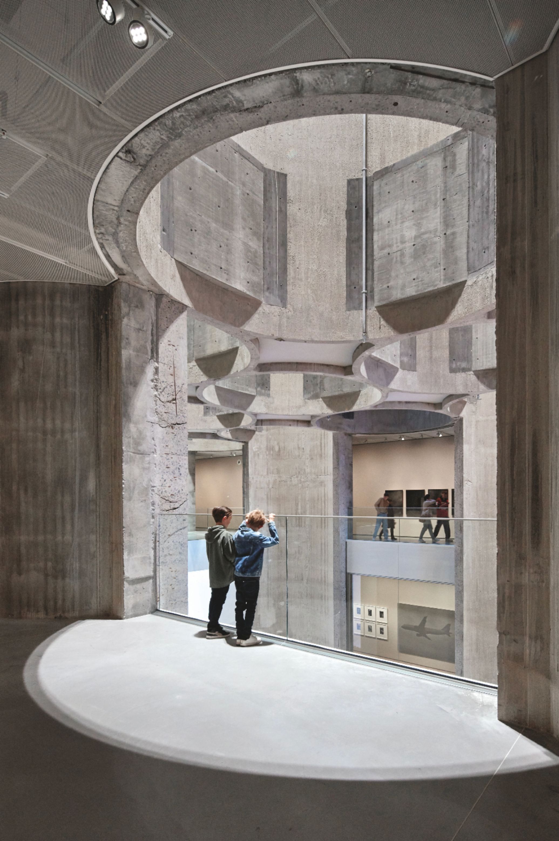
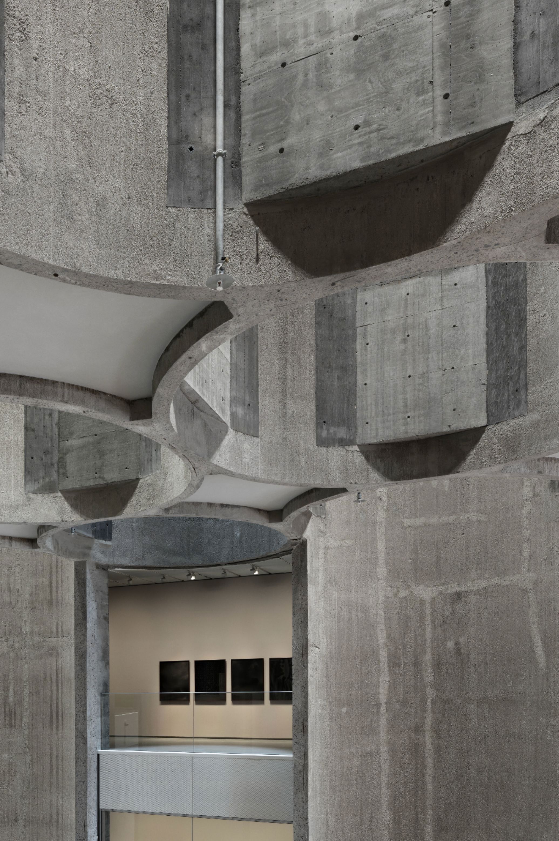
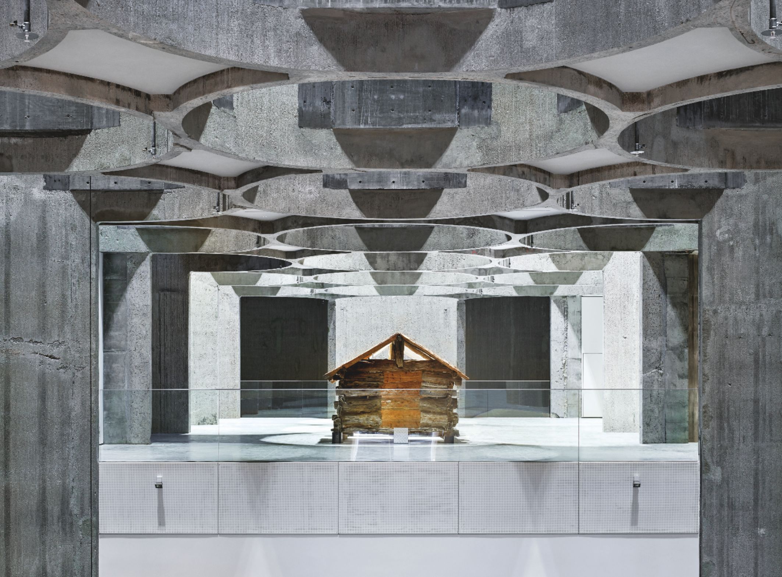
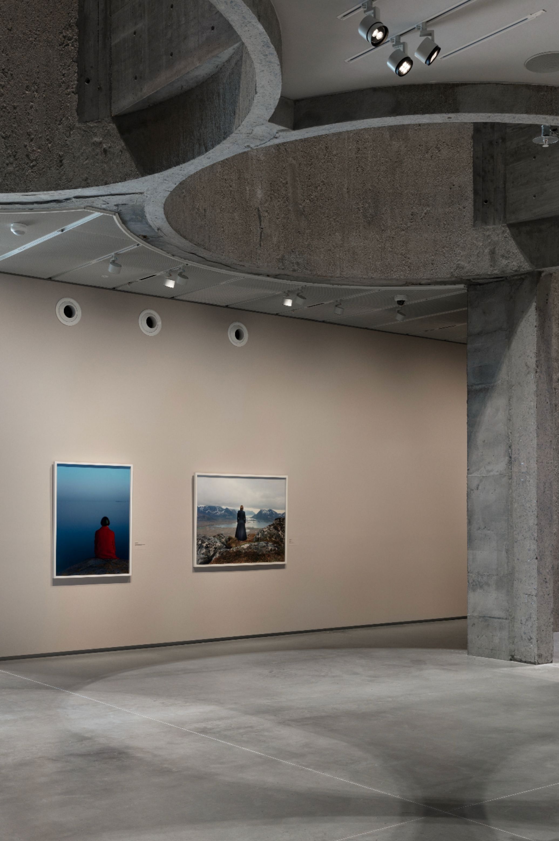
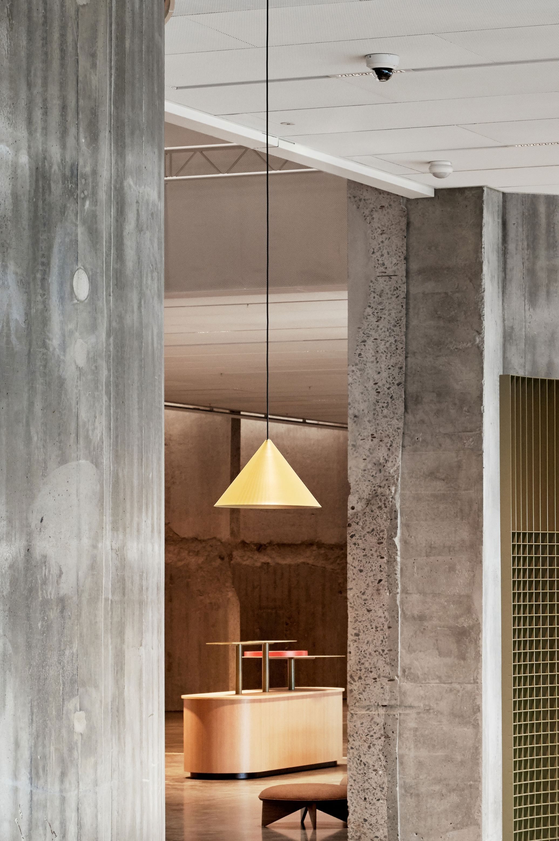
Walking through the Kunstsilo is, therefore, an experience of curves before it is an experience of art. Wåge describes the route as something that takes place inside, beneath, above, around and through the building – a movement in all directions that transforms the building itself into part of the narrative, a study in sensory geometry. The neutral and flexible white-cube galleries deliberately contrast with this original structure: a duet, as the architect calls it, between the restrained silence of the exhibition rooms and the raw character of the silo.
Find out more on the Kunstsilo website.

Related Articles
-

KALLOS TURIN
It was in London that the synergies emerged and the Kallos Turin duo combined the precision of minimalism with a desire to challenge a more reductionist approach to the creation of forms. With residential, cultural and commercial projects to their name, the notes of their extravagance and eccentricity contrast with the simplicity of the architecture of these designers. -

DAVID / NICOLAS
At first glance, an apparent coldness might define the work of the David/Nicolas duo. But one must look deeper – deconstructing their memories and passions before contemplating the retro-futuristic beauty that permeates each of their spaces and objects, articulated in an unusually harmonious way. -

Numeroventi
